Advanced Awning Materials for 2026: Canvas, Composite, or Polycarbonate? (Singapore Material Selection Guide)
August 9, 2026
Emergency Awning Repair & Fabric Replacement: Singapore Homeowner’s Diagnostic & Cost Guide (2026)
August 11, 2026Glass Canopies vs. Traditional Awnings for Singapore Landed Property Car Porches (2026 Architectural & Cost Guide)
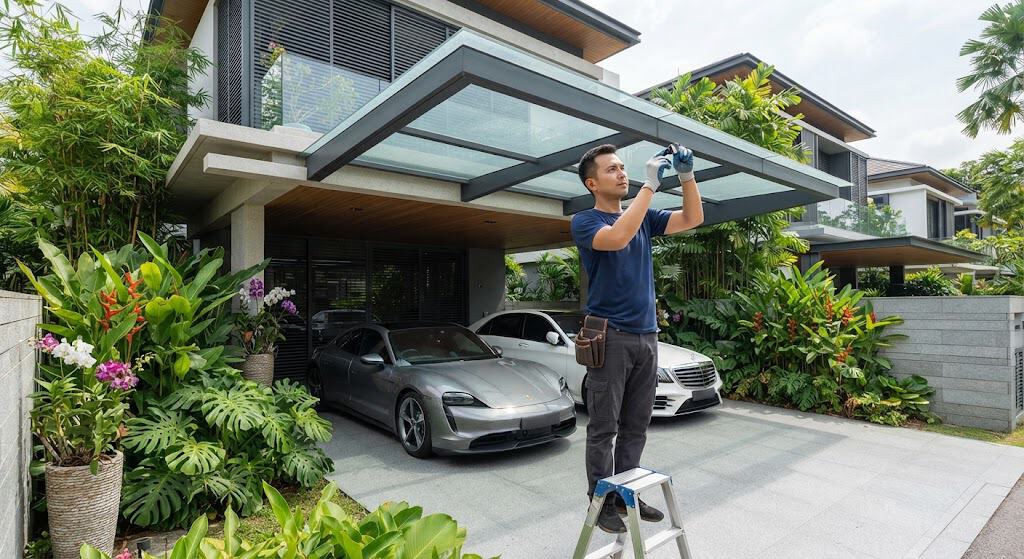
Comparing structural glass canopies and retractable fabric awnings for landed residential car porches under URA and BCA guidelines.
Take a drive through Singapore’s prime landed residential estates—from the Good Class Bungalows (GCBs) in Bukit Timah and Holland Grove to the semi-detached and inter-terrace enclaves of Siglap, Serangoon Gardens, and Seletar Hills. You will notice an architectural transition taking place across modern facades. The traditional canvas awnings and wavy-edge polycarbonate shelters of the past two decades are being systematically replaced by clean-lined, architectural structural glass canopies and high-tensile steel pergolas.
In landed home architecture, the car porch serves as the primary gateway to the residence. It is not merely a parking bay; it is a prominent architectural feature that defines the property’s street-level curb appeal and resale valuation. Landed homeowners face a dual requirement: sheltering luxury vehicles from Singapore’s intense 35 degrees Celsius afternoon heat and severe monsoon cloudbursts, while ensuring that the interior living room fronting the driveway does not become a dark, light-starved cavern.
Choosing between a permanent structural glass canopy and a heavy-duty fabric awning involves evaluating structural engineering limits, solar thermodynamic properties, urban planning boundary setbacks, and ongoing maintenance schedules. While structural glass provides an ultra-modern aesthetic and maximum daylight illumination, an improper specification can turn your driveway into an unbearable greenhouse heat trap. Fabric awnings deliver superior solar heat rejection and dynamic retraction flexibility, but demand periodic canvas replacement cycles. Understanding how these two distinct systems perform under Singapore’s tropical climate is essential before committing your renovation budget.
Material Science & Structural Glass Engineering
Specifying glass for an overhead outdoor canopy requires an entirely different engineering approach than specifying vertical window glazing. Overhead glass is classified as a critical structural element by the Building and Construction Authority (BCA). A single glass panel installed on a car porch must support dead weight, wind uplift, kinetic rainfall impact, and maintenance live loads without catastrophic failure.
The Danger of Monolithic Tempered Glass
A common cost-cutting error in budget installations is using single-layer (monolithic) tempered glass. While tempered glass is four to five times stronger than standard annealed glass, it is vulnerable to spontaneous breakage caused by microscopic nickel sulfide (NiS) inclusions. If a monolithic tempered glass panel shatters overhead, it instantly disintegrates into thousands of small, granular pebbles that fall straight onto vehicles and occupants below. For this reason, monolithic tempered glass is considered unsafe for overhead car porch shelters.
Double-Laminated Safety Glass: PVB vs. SGP Interlayers
All compliant residential glass canopies utilize laminated safety glass—constructed by sandwiching a high-strength polymer interlayer between two panes of heat-strengthened or tempered glass (typically 5mm + 5mm or 6mm + 6mm configurations). If one or both glass lites crack, the broken fragments adhere firmly to the internal interlayer, maintaining structural integrity and preventing falling glass hazards.
Homeowners have two primary interlayer choices:
- Standard Polyvinyl Butyral (PVB): The traditional interlayer standard (typically 1.52mm thickness). PVB delivers excellent impact adhesion and acoustic dampening. However, if both glass panes break, a PVB-laminated panel can sag and fold under its own weight over time.
- SentryGlas Plus (SGP) Ionoplast Interlayer: The premium structural standard. SGP interlayers are five times stronger and up to one hundred times stiffer than conventional PVB. Even if both glass lites suffer severe impact breakage, the rigid SGP sheet retains its structural plane, preventing the panel from collapsing into the car porch while awaiting replacement.
Homeowners investing in custom glass canopy installations benefit from precision structural glass engineering that pairs high-rigidity SGP laminated panels with marine-grade spider fittings, ensuring post-breakage safety and lasting resistance against tropical wind gusts.
Beating the Greenhouse Trap: Solar Control Coatings and Ceramic Fritting
The biggest critique of standard clear glass canopies is their tendency to create a greenhouse effect. Clear monolithic or laminated glass transmits over 80% of total solar heat directly through the pane, radiating high temperatures downward onto car bonnets and heating up adjacent ground-floor living rooms.
To preserve natural daylight without cooking your driveway, modern glass engineering utilizes three distinct solar-control technologies:
- Solar-Control Tinted Interlayers: Utilizing Euro Grey, Dark Bronze, or Blue-Green tinted PVB interlayers drops visible light transmittance (VLT) to between 35% and 50%, filtering harsh glare and reducing direct solar heat gain by up to 45%.
- Ceramic Frit Dot Matrix Printing: Prior to tempering, a baked-on ceramic enamel pattern (such as micro-dots, stripes, or geometric grids) is permanently fused onto the surface of the glass lite. The fritted pattern physically reflects solar infrared radiation away from the car porch while creating a stylish architectural diffused-light effect.
- Low-E (Low-Emissivity) Double-Glazed Laminated Units (DGU): The ultimate thermal configuration, consisting of a laminated glass top pane separated by an argon gas cavity from a Low-E coated lower pane. This system blocks up to 75% of solar heat while maintaining high visual transparency.
| Car Porch Roofing System | Visible Light Transmittance (VLT) | Solar Heat Gain Coefficient (SHGC) | Rain Impact Acoustic Noise | Structural Dead Load | Expected Lifespan | Installed Cost Range (S$ PSF) |
|---|---|---|---|---|---|---|
| Laminated Clear Glass (6mm + 1.52mm PVB + 6mm) |
75% – 82% Maximum Light |
0.70 – 0.78 High Heat Ingress |
Quiet (Muffled solid thud) |
32 – 38 kg/m² (Heavy load) |
20+ Years | S$65 – S$95 |
| Solar-Tinted / Fritted Glass (Low-E / Ceramic Matrix) |
35% – 55% Diffused Glare |
0.30 – 0.42 High Heat Block |
Quiet (Muffled solid thud) |
35 – 42 kg/m² (Heavy load) |
20+ Years | S$85 – S$135 |
| Retractable Fabric Awning (100% Solution-Dyed Acrylic) |
0% (Opaque) to 5% Solid Shade |
0.10 – 0.15 Superior Heat Block |
Quiet (Absorbs rain energy) |
5 – 8 kg/m² (Lightweight) |
7 to 10 Years (Fabric Re-skin) |
S$30 – S$50 |
| Multiwall Polycarbonate (Twin-wall hollow sheet) |
40% – 60% Diffused Light |
0.45 – 0.60 Moderate Heat |
Loud (75–85 dB drum effect) |
3 – 5 kg/m² (Ultra-light) |
6 to 10 Years (Yellows over time) |
S$25 – S$42 |
Structural Subframe Engineering: Steel vs. Aluminum
Because structural laminated glass weighs between 30 and 45 kilograms per square meter, the underlying framing system must be engineered to resist both gravitational dead load and high-velocity upward wind suction during Sumatran squalls. Fabric awnings, by comparison, exert minimal dead load (under 8 kg/m²), allowing them to mount onto standard wall brackets without auxiliary ground posts.
When engineering structural glass shelters, landed homeowners choose between two primary structural subframe materials:
1. Hot-Dipped Galvanized Structural Hollow Sections (SHS Steel)
For wide-span car porches requiring clean, pillarless cantilevers projecting 4.0 to 6.0 meters across double-parking bays, structural carbon steel is the industry standard. High-yield steel beams provide the structural strength needed to support wide spans without mid-span sagging. To prevent corrosion in Singapore’s humid coastal climate, the steel framework is hot-dipped galvanized and finished with an architectural-grade epoxy primer and fluorocarbon (PVDF) powder coating, providing decades of rust-free performance.
2. Heavy-Gauge Extruded Aluminum Alloy (Grade 6063-T6)
For modular car porch designs and smaller single-car cantilevered shelters, high-tensile extruded aluminum offers an inherently rust-proof alternative. While aluminum requires deeper beam cross-sections to match steel’s structural rigidity, it requires zero ongoing rust maintenance and allows for sleek, concealed screw-boss connections.
Specifying certified landed property glass roofing ensures that your framework incorporates fully concealed box gutters and internal downpipes, evacuating up to 100mm/hr of rainfall directly into roadside perimeter drains without unsightly external PVC piping.
Thermal Solar Heat Blockage vs. Visible Light Transmittance
Comparative analysis of daylight transmission versus total solar heat deflection across common car porch roofing systems under Singapore peak solar exposure.
Statutory Regulatory Framework: URA Setbacks and BCA Professional Engineer Endorsements
Installing a structural car porch canopy on a landed property in Singapore is governed by strict urban planning parameters and building safety legislation. Landed homeowners cannot simply extend a permanent glass or steel structure right up to the front gate without verifying boundary limits. The Urban Redevelopment Authority (URA) and Building and Construction Authority (BCA) enforce specific dimensional and structural mandates to maintain neighborhood aesthetics, streetscape uniformity, and public safety.
Before commissioning structural fabrication, landed property owners must align their plans with two key regulatory frameworks:
URA Landed Housing Envelope Control and Setback Guidelines
Under URA Landed Housing Envelope Control guidelines, the car porch roof is classified as an unenclosed outdoor structure. To qualify for planning exemption without triggering additional Gross Floor Area (GFA) penalties or boundary infringements, the canopy must comply with strict setback thresholds:
- Road Reserve Buffer: The leading edge of the car porch canopy roof (including gutters and eaves) must maintain a minimum physical setback—typically 2.0 to 2.4 meters from the designated road reserve line, depending on the street category classification (Category 3, 4, or 5 road).
- Common Boundary Setbacks: On semi-detached and terrace properties, the side roof edge can extend up to the common boundary party wall line, provided that all rainwater runoff is discharged entirely within the subject property lot via integrated gutters, without discharging water onto the neighbor’s property.
- Unenclosed Ground Plane Mandate: The area underneath the car porch canopy must remain permanently open and unenclosed on at least two sides to qualify as a valid car porch shelter. Installing fixed perimeter walls converts the space into an enclosed garage, which requires formal planning permission and extra GFA allocation.
BCA Structural Submission & Professional Engineer (PE) Sign-Off
Because structural laminated glass exerts a heavy dead weight (ranging from 30 to 45 kg/m²), the BCA classifies permanent structural glass canopies as building works requiring certified structural engineering design. Unlike lightweight fabric awnings, which can often be installed under minor work provisions, a structural glass canopy requires:
- Professional Engineer (PE, Civil/Structural) Calculations: A licensed PE must verify the structural adequacy of the existing reinforced concrete (RC) columns or design dedicated steel foundation footings. The PE calculates cantilever bending moments, joint weld capacities, and dynamic wind uplift under Singapore Standard SS EN 1991-1-4.
- Minor Building Works Plan Lodgment: For canopies with projections exceeding 1.4 meters or those utilizing heavy structural steel framing, the PE must submit structural drawings and obtain approval via the BCA CORENET portal prior to site installation.
- Post-Installation Certificate of Supervision: Upon completion, the PE inspects anchor bolt torque settings, structural weld seams, and silicone joint weather-seals before issuing the official Certificate of Supervision of Building Works.
- Verify Road Reserve Line with URA: Purchase the official Road Line Plan (RLP) from the Land Transport Authority (LTA) and URA to confirm the exact legal boundary line fronting your landed property.
- Perform Underground Utility Scanning: Before excavating ground footings for structural steel posts, conduct a cable-detection survey to locate buried SP Group electrical conduits, PUB water mains, and Singtel telecom fibers.
- Specify Grade 316 Stainless Steel Fittings: Ensure all point-fixing spider brackets, tension rods, and fastener bolts are fabricated from marine-grade 316 stainless steel to eliminate rust bleed over your driveway.
- Verify Minimum 3-Degree Glass Fall: Ensure the glass subframe is engineered with a continuous downward slope (minimum 3 degrees or roughly 5cm drop per meter) toward the internal box gutter to prevent dirty water pooling.
15-Year Cumulative Cost of Ownership & Valuation ROI
Long-term financial modeling comparing initial capital expenditure, scheduled maintenance, periodic fabric re-skinning cycles, and net architectural property value addition.
Maintenance & Tropical Weathering Dynamics: Glass vs. Fabric
The daily performance of any outdoor car porch shelter depends on how well it handles Singapore’s environmental conditions. Our climate combines extreme ultraviolet exposure with frequent rainfall containing urban airborne particles, road traffic exhaust, and organic tree debris.
Understanding the long-term maintenance requirements of structural glass versus fabric canopies allows homeowners to choose a system aligned with their household maintenance routine:
The Realities of Glass Canopy Maintenance
While laminated glass does not rot, tear, or degrade under UV radiation, it is a transparent material that reveals surface accumulation. In landed estates with mature roadside Angsana or Rain trees, airborne pollen, falling leaves, and bird droppings settle on the glass surface. Over time, tropical rain causes mineral water-spotting (calcium carbonate etching) if the glass lacks sufficient drainage slope.
To keep a glass canopy looking pristine, homeowners utilize two key strategies:
- Photocatalytic Hydrophobic Nanotechnology: Specifying self-cleaning glass treated with a microscopic titanium dioxide (TiO2) coating. When exposed to natural UV light, the coating breaks down organic dirt chemically. When rain hits the glass, water forms a continuous sheet rather than individual droplets, washing away loosened dirt without leaving streaks.
- Scheduled Semi-Annual Pressure Washing: Most landed homeowners schedule professional external cleaning every six months. A professional maintenance team uses water-fed telescopic poles and deionized pure water to scrub the glass panes and clear accumulated debris from internal box gutters.
Fabric Awning Maintenance and Re-Skinning Cycles
High-grade solution-dyed acrylic fabric awnings require minimal day-to-day visual maintenance because their textured weave and opaque colors hide light atmospheric dust. However, organic debris trapped in the weave can foster localized mold growth if rolled up wet. Furthermore, even premium acrylic fabrics experience stitching thread decay and resin depletion after 7 to 10 years of equatorial sun exposure, necessitating periodic fabric re-skinning to restore water-tight performance.
Frequently Asked Questions Regarding Landed Car Porch Shelters
Does a structural glass canopy make the car porch significantly hotter than a fabric awning?
Standard clear glass transmits over 75% of solar heat directly into the driveway, creating a greenhouse effect. However, specifying engineered solar-control laminated glass—utilizing solar-tinted interlayers (such as Euro Grey or Bronze), ceramic frit dot matrix printing, or double-glazed Low-E units—blocks between 60% and 75% of solar heat gain while preserving diffused natural daylight, keeping ambient temperatures comparable to fabric shading.
Do I need URA planning permission to replace an existing fabric awning with a glass canopy?
Replacing an existing shelter with a glass canopy does not require formal URA planning permission provided the canopy complies with standard landed housing envelope control guidelines. It must maintain the required road reserve setback (typically 2.0 to 2.4 meters), remain open and unenclosed on at least two sides, and discharge all rainwater within the lot boundary. However, because structural glass is a heavy overhead load, BCA Professional Engineer (PE) structural calculations and minor building works lodgment are legally required.
Why is SGP laminated glass preferred over standard PVB for residential car porches?
SentryGlas Plus (SGP) ionoplast interlayers are five times stronger and up to one hundred times stiffer than standard PVB interlayers. If both panes of tempered glass suffer severe impact breakage, standard PVB can sag and fold under its own weight, posing a risk of falling into the driveway. Rigid SGP interlayers maintain their structural plane even when shattered, keeping the broken panel safely locked in place until a replacement can be installed.
How often does a landed property glass canopy need professional cleaning?
In Singapore’s tropical environment, a structural glass canopy should undergo professional cleaning every four to six months. Applying a hydrophobic nano-coating during installation allows natural rainfall to wash away surface dust, reducing manual washing intervals. Regular maintenance involves clearing fallen leaves from concealed box gutters and wiping down the glass with deionized water.
Can window cleaners walk on top of a laminated glass canopy to service upper-floor windows?
Laminated glass canopies engineered with SGP interlayers and thick tempered glass (e.g., 6mm + 1.52mm SGP + 6mm) are designed to withstand point maintenance live loads under BCA structural codes. However, maintenance personnel must always utilize crawling boards, specialized load-distributing staging, and Ministry of Manpower (MOM) approved fall-arrest harnesses rather than walking directly on bare glass lites.
Elevate Your Landed Home’s Curb Appeal and Weather Defense
Your car porch is a prominent architectural feature of your landed property. Deciding between a structural laminated glass canopy and a heavy-duty retractable fabric awning comes down to balancing architectural vision, daylighting requirements, structural dead load capacities, and long-term maintenance preferences.
Whether you choose the sleek, light-filled elegance of a custom-engineered structural glass canopy or the flexible, high-heat-deflecting performance of a motorized retractable awning, professional engineering is essential. Partner with certified landed shading specialists who handle end-to-end URA setback verification, Professional Engineer (PE) structural calculations, BCA lodgment, and precision installation. Schedule a comprehensive on-site structural consultation today to evaluate your car porch layout and engineer an outdoor shelter built for decades of enduring beauty and performance.