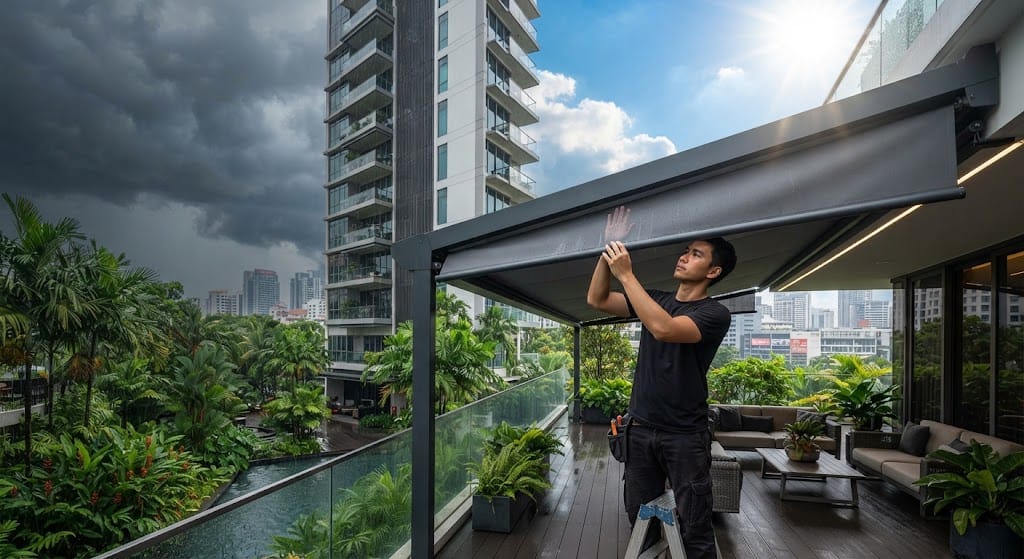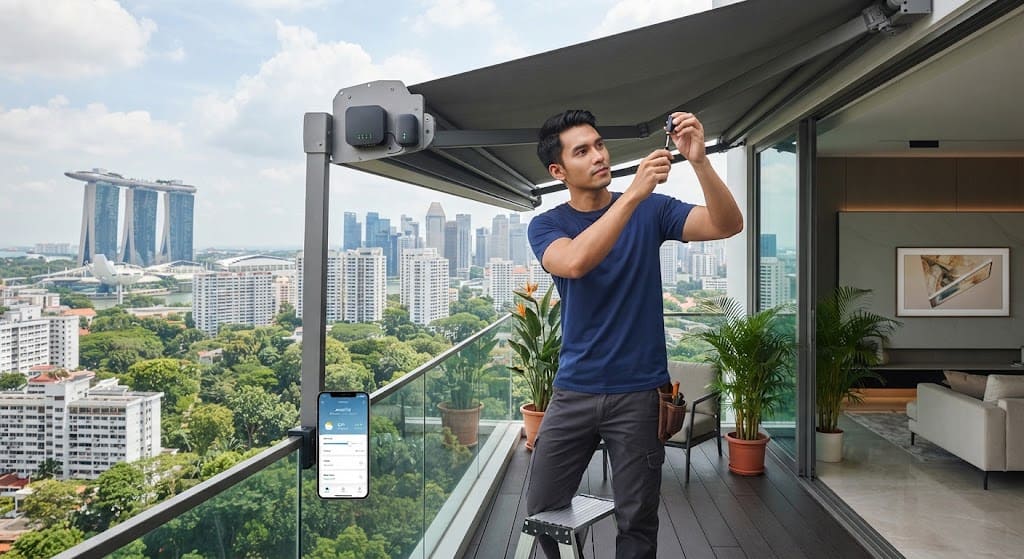
Retrofitting Smart Home Automation & Automated Weather Sensors for Motorized Awnings & Blinds in Singapore (2026 Guide)
August 13, 2026
Beat Singapore’s Record Heatwaves & Monsoon Downpours: The 2026 Extreme Weather Awning & Blind Selection Guide
August 15, 2026Singapore BTO & New Condo TOP Balcony Setup Checklist: Blinds, Awnings, or Canopies? (2026 Guide)
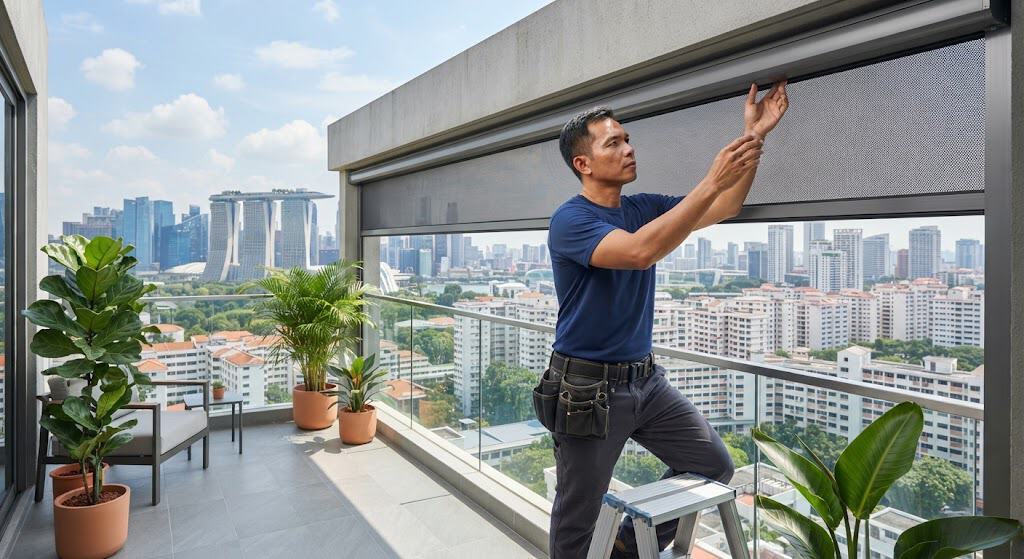
Deciding between outdoor zip blinds, retractable awnings, and fixed canopies for newly completed BTO and condo TOP balconies.
Collecting keys to a brand-new home is a milestone moment for any Singaporean. Whether you just received your queue number at HDB Hub for a BTO flat in Tengah, Tampines North, or Bidadari, or your developer just issued the Temporary Occupation Permit (TOP) notice for your private condominium along the East Coast, the sense of anticipation is undeniable. You open the front door, walk past the living room, and step out onto your balcony, picturing morning coffees, weekend alfresco dining, or a tranquil green sanctuary overlooking the city.
Then reality sets in during the very first week of defect inspections. Between 2:00 PM and 5:30 PM, the unfiltered western afternoon sun turns the balcony tiles into a frying pan and radiates intense heat straight through your sliding glass doors into the main living room. A few days later, a sudden tropical monsoon cloudburst drenches the entire outdoor space within minutes, splashing dirty rainwater right across your sliding door tracks and soaking the perimeter walls. Without proper protection, that prized balcony quickly becomes a dusty, unusable dead zone—a glorified laundry drying yard where nobody wants to spend time.
Every new homeowner faces the same critical renovation question: Should you install motorized outdoor roller blinds, a retractable fabric awning, or a fixed overhead canopy? Each system delivers distinct advantages in spatial coverage, weather resistance, aesthetic appeal, and legal compliance. Making the wrong choice can lead to thousands of dollars in wasted renovation budget, severe heat buildup, or an unexpected Notice to Rectify from your MCST or Town Council.
Understanding Balcony Structural Typologies: What Can Your Unit Support?
Before comparing product catalogs or getting contractor quotations, you need to understand the physical and regulatory boundaries of your property. Shading options are strictly dictated by the structural configuration of your unit and the statutory envelope guidelines set by the Urban Redevelopment Authority (URA), Housing & Development Board (HDB), and Building and Construction Authority (BCA).
Residential outdoor areas in Singapore generally fall into three structural categories:
1. High-Rise Cantilevered Balconies (Standard BTO & High-Floor Condos)
These are the most common balcony types in Singapore. The space is bounded by your unit’s concrete ceiling soffit above (which is the underside of the upper floor’s balcony) and a perimeter balustrade below (either tempered laminated glass, metal railings, or pre-cast concrete parapets). Because an overhead concrete structure already exists, the primary requirement is vertical perimeter weather screening rather than overhead roof construction.
2. Ground-Floor Private Enclosed Spaces (PES)
Found on the ground level of private condominiums and Executive Condominiums (ECs), PES units feature wide outdoor patio areas with no ceiling slab directly above. These spaces have total open-sky exposure. Homeowners here face a dual challenge: they need overhead shelter to stop vertical rainfall and falling debris from upper floors, alongside perimeter shielding for personal privacy and sun deflection.
3. Top-Floor Penthouse Sky Terraces & Landed Verandas
Penthouses with open-sky roof terraces and landed residential properties enjoy the highest degree of spatial flexibility. However, because they lack an upper floor concrete ceiling, any overhead shade requires a self-supporting cantilevered frame or robust structural wall anchoring capable of resisting high-velocity wind uplift forces.
The Contenders: Evaluating Blinds, Awnings, and Canopies
To determine the ideal setup for your lifestyle and budget, let’s examine the three dominant outdoor weatherproofing systems installed across Singapore homes.
Option 1: Track-Guided Motorized Outdoor Balcony Blinds
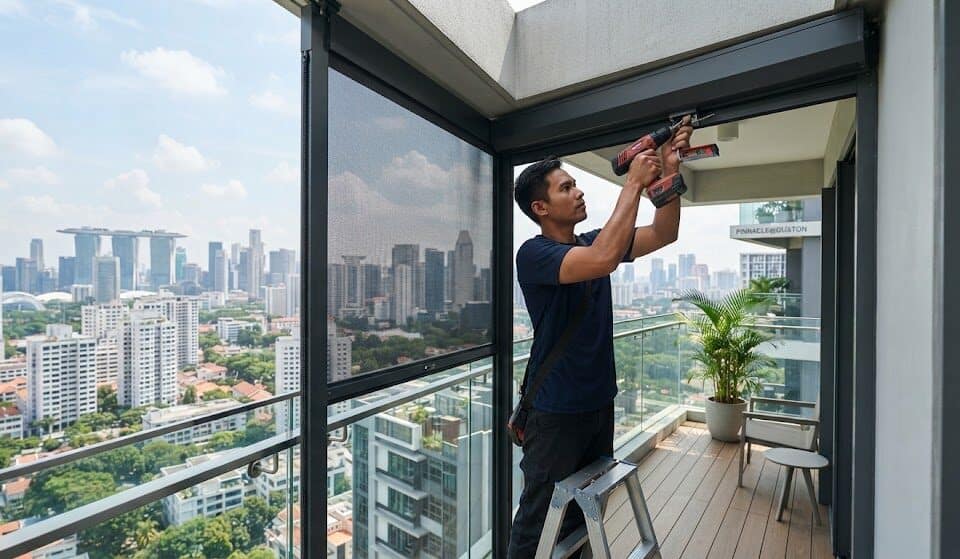
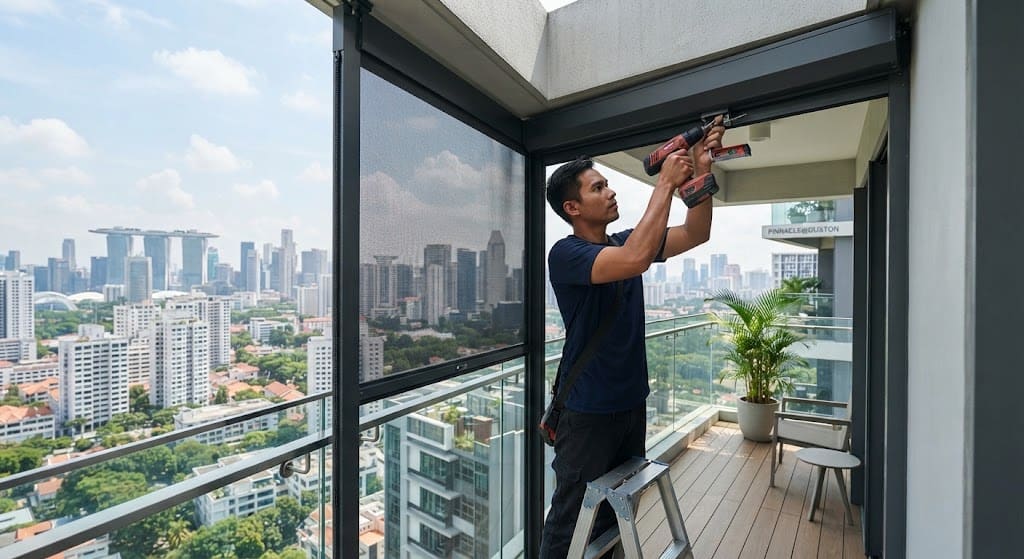
Track-guided outdoor zip blinds represent the gold standard for high-rise residential balconies. Unlike loose interior roller shades or budget outdoor blinds that flap wildly in the wind, engineered outdoor zip systems feature side guide channels that lock the fabric edge inside a continuous, high-tension spline mechanism.
When you install heavy-duty outdoor balcony blinds, you transform an open cantilevered balcony into a fully usable, semi-indoor living pavilion. High-grade perforated micro-mesh screens (typically manufactured with 1% to 5% openness factors) block up to 95% of direct solar heat and prevent wind-driven monsoon rain from entering the balcony, all while preserving outward visibility and natural airflow to satisfy URA semi-outdoor ventilation guidelines.
Best Suited For: HDB BTO balconies, condominium high-rise units, service yards, and enclosed outdoor study nooks where vertical weather sealing and space-saving aesthetics are top priorities.
Option 2: Retractable Folding-Arm Awnings
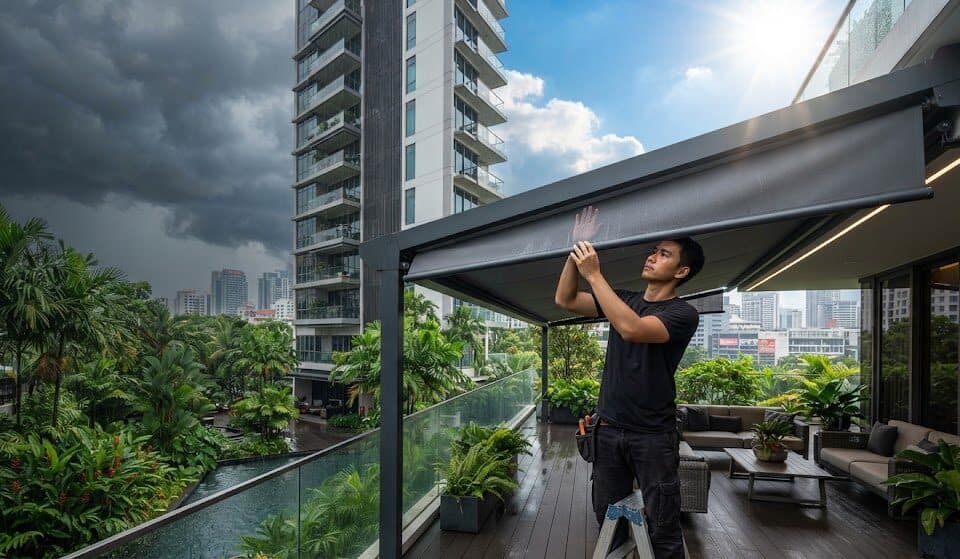
If you own a ground-floor PES unit, an open roof terrace, or a landed property patio, you might not want a permanent roof that permanently darkens your interior living room. Retractable folding-arm awnings provide dynamic on-demand shade. When extended, heavy-duty articulated arms project a tensioned, water-resistant acrylic canvas outward, shading your patio decking from scorching midday UV rays.
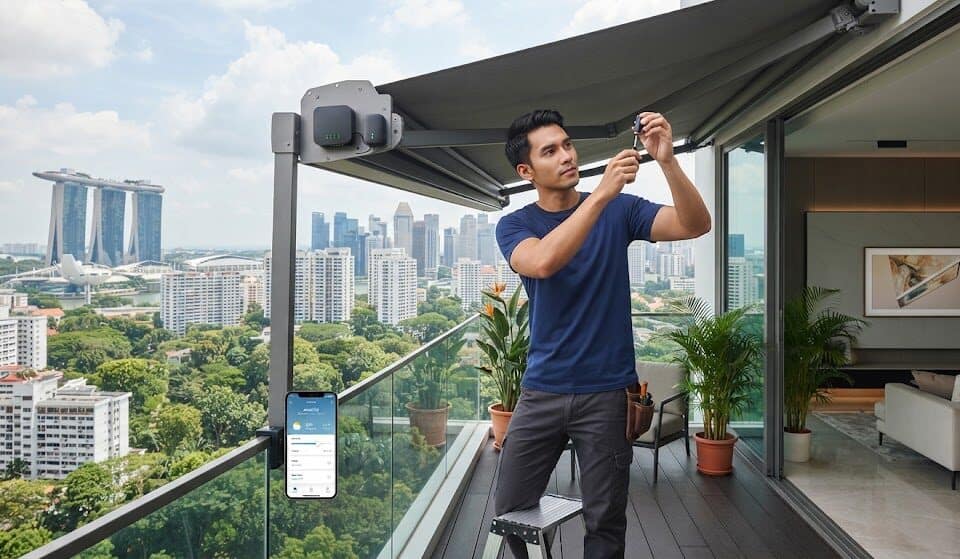
Investing in engineered patio awning installations gives you total control over your sky view. During bright sunny afternoons, extending the awning drops ambient patio temperatures by up to 8 degrees Celsius. When evening arrives or you want to enjoy a clear night sky, the motorized arms fold cleanly back into an ultra-slim, powder-coated aluminum wall cassette. Built-in anemometer wind sensors ensure the awning automatically retracts during severe thunderstorms to protect the cantilevered frame from wind shear damage.
Best Suited For: Ground-floor condo PES units, open-sky penthouse terraces, landed car porches, and garden decking areas where flexibility is valued over fixed enclosure.
Option 3: Fixed Canopies (Laminated Glass & Polycarbonate Roofing)
For landed homeowners and authorized private property configurations requiring permanent, non-negotiable overhead shelter, fixed canopies provide a heavy-duty architectural solution. These systems consist of a permanent structural subframe (fabricated from marine-grade 6063-T6 aluminum or hot-dipped galvanized steel) topped with solid sheet glazing.
Selecting custom-engineered polycarbonate and glass canopies guarantees 100% round-the-clock defense against torrential rain, making them the classic choice for car porches, side walkway shelters, and permanent outdoor cooking stations. Double-laminated safety glass delivers unmatched architectural elegance and acoustic clarity, while multiwall or solid polycarbonate offers a lightweight, high-impact shatterproof alternative at a lower structural cost.
Best Suited For: Landed property car porches, covered side walkways, backyard utility areas, and designated commercial outdoor dining zones.
| Feature / Metric | Track-Guided Zip Blinds | Retractable Folding Awnings | Solid Polycarbonate Canopies | Laminated Glass Canopies |
|---|---|---|---|---|
| Primary Spatial Function | Vertical perimeter sealing & insect/rain barrier | Retractable overhead & angular sun/rain shelter | Permanent overhead lightweight shelter | Permanent architectural overhead glass roof |
| Average Price Range (Installed) | S$28 – S$45 per sq ft Mid Range |
S$1,800 – S$4,200 per set Moderate |
S$35 – S$60 per sq ft Mid-High |
S$65 – S$120+ per sq ft Premium |
| Rain Barrier Effectiveness | High (95%+) Blocks vertical & driving rain |
Moderate Requires ≥15° pitch to shed rain |
100% Impervious Full overhead barrier |
100% Impervious Full overhead barrier |
| Solar Heat Rejection (g-tot) | 0.10 to 0.18 Cuts up to 90% heat |
0.12 to 0.20 Blocks direct rays |
0.35 to 0.55 Moderate heat trap |
0.40 to 0.65 High heat without Low-E |
| Wind Resistance Rating | Up to 75–85 km/h (Beaufort Force 8–9) |
Up to 40–45 km/h (Beaufort Force 6) |
110+ km/h (Engineered frame limit) |
120+ km/h (PE certified structure) |
| HDB / MCST Feasibility | Pre-Approved Standard Fits most condo/HDB rules |
Subject to MCST Restricted in high-rise facades |
Landed / PES Only Banned on condo high-floors |
Landed / PES Only Banned on condo high-floors |
| Average Useful Lifespan | 8 to 12 Years | 7 to 10 Years (Fabric replacement) | 8 to 12 Years (Sheet replacement) | 15 to 20+ Years |
10-Year Lifecycle Cost vs. Weather Protection Efficiency Matrix
Comprehensive visual indexing of initial installation expenditure, periodic component maintenance, and overall thermal/rain protection performance.
Strategic Property Breakdown: Which System Belongs in Your Home?
Every housing estate in Singapore operates under distinct structural guidelines. Matching the right shading typology to your specific home layout prevents expensive design mistakes.
For HDB BTO Flats (3-Room, 4-Room, 5-Room & 3Gen)
If you are renovating a standard BTO flat, track-guided motorized outdoor blinds are almost universally the optimal choice. Modern BTO facades are strictly regulated by HDB and Town Councils. Installing permanent exterior awnings that project outwards is prohibited on most high-rise BTO blocks because they disrupt facade uniformity and can pose high-rise falling hazards if uncertified.
Outdoor zip blinds mount cleanly within your balcony’s interior concrete reveal. They do not alter the structural exterior envelope of the block, require no unauthorized external hacking, and provide instant privacy from nearby blocks while blocking afternoon sun and driving rain.
For Private Condominiums & Executive Condominiums (ECs)
Private condo owners must adhere to the estate’s pre-approved architectural guidelines registered during the development’s TOP phase. In almost all modern developments, the developer has already filed standard balcony screen specifications with URA. These guidelines dictate the exact powder-coat RAL color of the aluminum side tracks and specify allowable fabric openness factors.
For mid-to-high-floor condo balconies, motorized outdoor zip blinds matching the estate’s registered color scheme are the standard, compliant solution. For ground-floor PES units, check whether your MCST allows retractable folding-arm awnings or fixed glass shelters before paying contractor deposits. Many MCST by-laws permit retractable awnings provided the fabric color matches the building exterior, but will reject solid fixed roofs that breach the development’s gross floor area limits.
The BTO & Condo TOP Renovation Timeline: When to Engage Your Contractor
Timing your outdoor shading installation is essential to avoiding project delays and protecting your renovation budget. When you collect your keys from HDB or receive the developer’s notice of vacant possession for your private condominium, there is a natural sequence of events that must take place before heavy drilling begins.
Rushing into an outdoor installation before completing mandatory property handovers can void developer warranties or lead to damaged fixtures during subsequent wet works. Following a structured timeline ensures a smooth setup:
1. The Defect Inspection Window (Weeks 1 to 3)
Before installing anything on your balcony, complete your thorough defect inspection. For BTO flats, submit your rectification list to the Building Service Centre (BSC). For private condos, file your defect forms with the developer’s customer service team.
Inspect the balcony sliding door tracks, exterior wall rendering, pre-cast joint sealants, and ceiling soffit paint for hollow tiles, water seepage stains, or hairline cracks. If you install motorized blinds or an awning over an existing structural crack or active water leak, the developer may refuse to repair the underlying defect, claiming your contractor’s drilling caused the damage.
2. The Site Measurement and MCST / HDB Submission Phase (Weeks 2 to 4)
Once major structural defect inspections are logged, arrange for an on-site technical site survey. Because every balcony opening has slight millimeter variations due to plaster thickness and floor screed levels, precision laser measurements are required before fabrication can begin.
During this period, submit your renovation paperwork. For private condominiums, submit MCST Form B (Application for Additions & Alterations) along with your contractor’s structural drawings, product catalog, public liability insurance certificate (minimum S$1,000,000 coverage), and MOM Work Injury Compensation policy. For HDB flats, ensure your contractor logs the renovation permit via HDB MyConnection before drilling into pre-cast walls.
3. Electrical Provision and Infrastructure Routing (Weeks 4 to 5)
Motorized outdoor shading systems require a dedicated electrical connection. In modern BTO flats and new private condominiums, you cannot hack structural pre-cast concrete walls to conceal electrical wiring. Power must be routed via surface-mounted, powder-coated mini PVC trunking or stainless steel conduits that blend seamlessly into wall corners.
Coordinate with your licensed electrical worker (LEW) or shading specialist to tap power from an adjacent living room 13A socket or balcony lighting point. For ground-floor PES units and open terraces, ensure the external power supply is connected to an IP66-rated weatherproof isolator switch to prevent moisture-induced residual current breaker trips during torrential rainstorms.
4. Precision Installation and System Calibration (Week 6)
Custom fabrication for motorized outdoor blinds and retractable awnings takes roughly two to three weeks. Installation should occur toward the tail end of your interior renovation, after messy wet trades—such as masonry hacking, tiling, and initial wall sanding—are completed. This prevents fine cement dust and paint overspray from settling inside the aluminum headboxes, fabric micro-perforations, and motorized gear drives.
- Verify Developer Design Guidelines: Obtain the registered TOP Balcony Screen Guidelines from your managing agent to confirm approved powder-coat RAL frame colors and allowable fabric openness factors.
- Perform Beam Core Clearance Checks: Ensure ceiling soffits do not house embedded post-tensioned tendons, hidden fire sprinkler feeds, or architectural facade lighting circuits before structural anchor drilling.
- Confirm 13A Weatherproof Power Point: Position electrical feed points on the motor-side of the headbox (left or right) to avoid visible cabling running across the ceiling span.
- Check Balcony Drainage Weep Holes: Ensure lower guide track bottom channels do not block the balcony floor’s built-in perimeter drainage scuppers or weep holes.
Spatial Dynamics: Balancing UV Blockage, Airflow, and Privacy
A common mistake among first-time homeowners is choosing a blind material that is too dense, inadvertently turning their balcony into an airless, stifling hotbox. While blocking 100% of solar radiation sounds appealing on paper, completely eliminating airflow creates a stagnant pocket of humid air that makes the outdoor area uncomfortable to sit in.
Outdoor shade fabrics are categorized by their Openness Factor (OF), which measures the percentage of open space between the woven yarn fibers. Selecting the right openness factor depends on your unit’s orientation and floor level:
1% Openness Factor: Maximum Rain & Heat Defense
A 1% openness weave features a very tight yarn density. It blocks up to 99% of UV rays and provides almost complete visual privacy from neighboring blocks, making it nearly impossible for anyone outside to see in during the daytime. It offers the highest resistance against horizontal wind-driven rain during heavy monsoons. However, it significantly reduces natural breeze, which can make unventilated balconies feel stuffy unless a ceiling fan is operating.
Ideal For: Low-to-mid-floor units facing direct West afternoon sun, homes facing directly opposite neighboring blocks in high-density BTO estates, and households with outdoor work desks or delicate electronics.
3% to 5% Openness Factor: The Optimal High-Rise Equilibrium
For most Singapore apartments, a 3% to 5% openness factor delivers the sweet spot between thermal protection, rain shedding, and natural cross-ventilation. When drawn down, it stops up to 95% of direct solar heat energy and turns violent monsoon rain into a harmless, fine mist that drains away naturally.
Crucially, a 3% to 5% weave preserves outward optical clarity. You can sit in your living room and look through the screen to enjoy your panoramic city or greenery views, even while the screen filters out harsh glare and prevents people outside from peering in. It maintains sufficient air permeability to satisfy URA semi-outdoor natural ventilation requirements.
Comparative Performance Matrix: Protection vs. Airflow Retention
Evaluating performance efficiency percentages across common shading and canopy systems under standard Singapore tropical weather conditions.
Safety Grilles, Invisible Grilles, and Child Protection Integration
For young families moving into newly completed BTO flats or high-rise condominiums, child and pet safety along high-level balcony balustrades is a top priority. A frequent question during renovation planning is how outdoor shading systems integrate with safety grilles.
You do not have to choose between child safety and weather protection; both systems can be installed together when planned correctly:
- Dual-Layer Installation Alignment: In standard balcony layouts, invisible safety grilles (tensioned high-tensile 316 marine-grade stainless steel cables spaced 2 to 3 inches apart) are mounted along the outermost perimeter frame right against the balustrade. The motorized outdoor zip blinds are installed immediately behind the grilles on the inner reveal of the concrete soffit.
- Zero Physical Interference: Because track-guided zip blinds operate entirely within their dedicated vertical aluminum channels, the fabric glides up and down without touching or snagging on the stainless steel cables.
- Enhanced Pet Security: Tensioned zip screens provide secondary pet safety. High-strength composite mesh locked inside heavy-duty zip channels prevents curious cats and small dogs from squeezing through exterior railings or scratching through loose curtains, giving pet owners complete peace of mind.
Frequently Asked Questions Regarding Balcony Renovation Setups
Can I install outdoor balcony blinds before my BSC defect rectifications are completed?
It is strongly advised to wait until all structural, wall, and ceiling defects are signed off by the Building Service Centre (BSC) or developer customer service team. Drilling mounting brackets into concrete surfaces before defect rectification can lead developers to claim that your contractor caused existing plaster hollows, paint peeling, or water seepage issues, complicating your warranty claims.
How is electrical wiring routed for motorized blinds in new BTO flats without hacking walls?
HDB structural guidelines strictly prohibit hacking into pre-cast concrete facade panels. Wiring for motorized blinds is routed using slim, surface-mounted PVC mini-trunking or powder-coated aluminum casing that matches the exact wall paint color. Power is typically tapped from an existing living room electrical point or outdoor balcony lighting circuit by a licensed electrical worker (LEW).
Can ground-floor condo PES owners build a solid polycarbonate canopy without MCST approval?
No. Installing any permanent hard roof or solid canopy over a Private Enclosed Space (PES) requires formal MCST approval and may trigger Urban Redevelopment Authority (URA) planning permissions. Unauthorized permanent roofs create illegal Gross Floor Area (GFA) and violate strata by-laws. Most condo MCSTs only permit pre-approved retractable folding-arm awnings that comply with the estate’s standardized design guidelines.
Can I install invisible grilles together with outdoor zip blinds on the same balcony?
Yes. Invisible safety grilles and track-guided outdoor zip blinds are designed to integrate seamlessly. Installers mount the invisible grilles along the outer edge of the balustrade, while the zip blind headbox and guide tracks are installed on the inner concrete soffit reveal. This configuration provides full fall-protection for children and pets while allowing the blinds to deploy freely for sun and rain defense.
What is the recommended cleaning schedule to prevent track jamming in high-rise corridors?
In Singapore’s urban environment, airborne dust and construction debris from nearby developments can settle inside blind guide channels. Vacuum the lower guide tracks every three to six months to remove loose grit, wipe the fabric down with a damp microfiber cloth and mild soapy water, and apply a dry-film silicone or PTFE spray inside the tracks. Never use greasy petroleum lubricants like WD-40, which trap dirt and cause motors to strain.
Transform Your New Balcony into a Functional Living Space
Your balcony represents valuable square footage in your new home. Leaving it unshielded against Singapore’s harsh afternoon sun and torrential monsoon rain wastes prime living space and drives up air-conditioning costs. Making the right decision between outdoor zip blinds, retractable awnings, or hard canopies comes down to understanding your property type, structural parameters, and personal lifestyle needs.
Avoid costly installation mistakes and regulatory compliance headaches. Work with certified shading specialists who provide comprehensive on-site laser surveys, handle all MCST Form B and HDB submission paperwork, and install high-grade systems built to last. Book your complimentary on-site technical consultation today to engineer the perfect balcony setup for your new home.