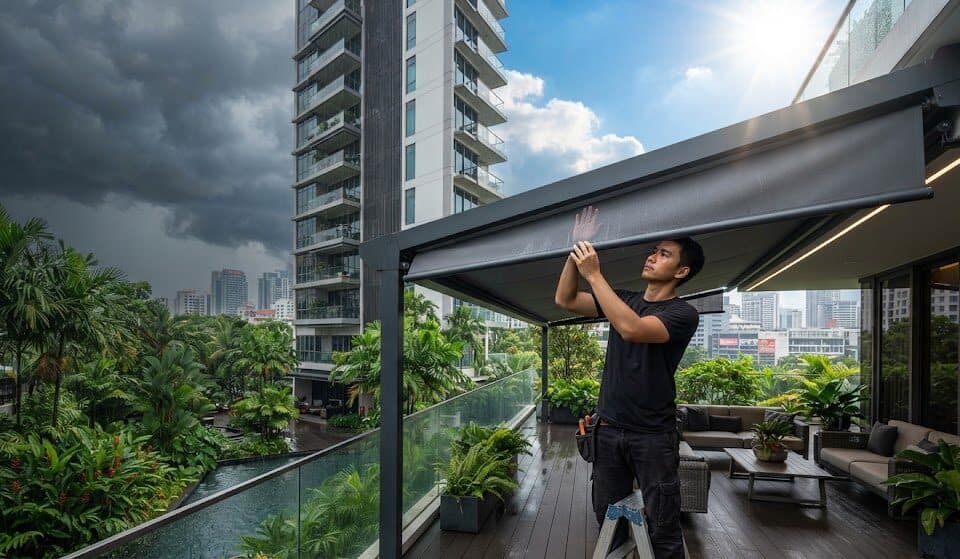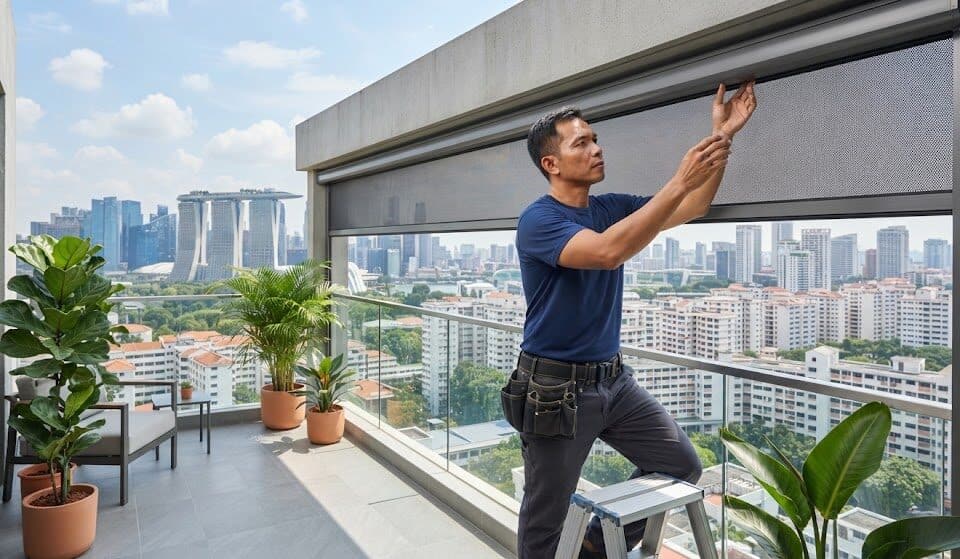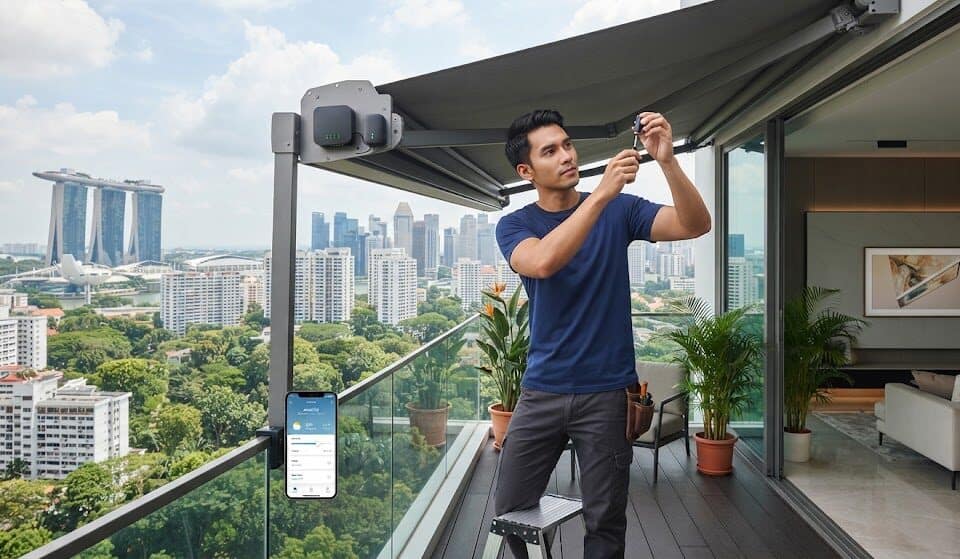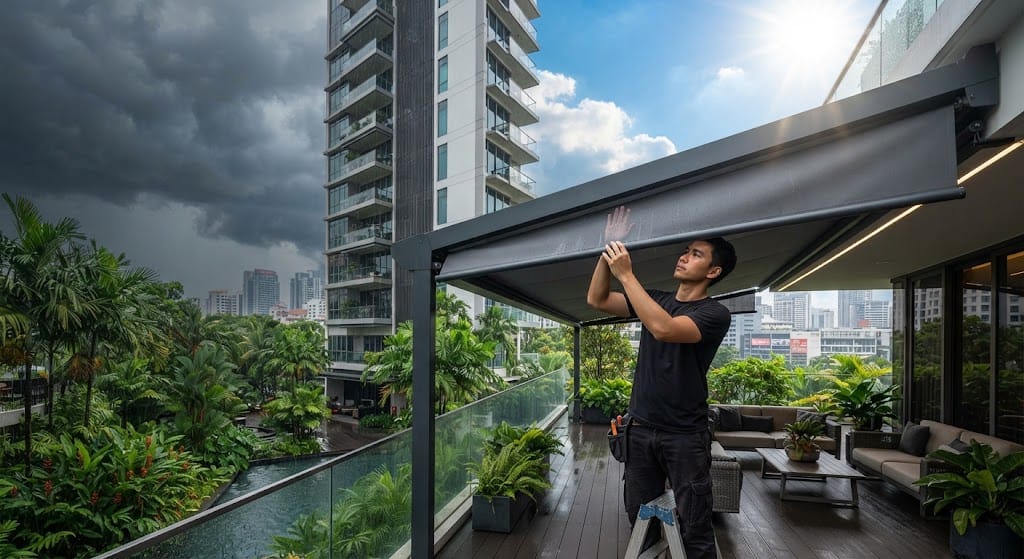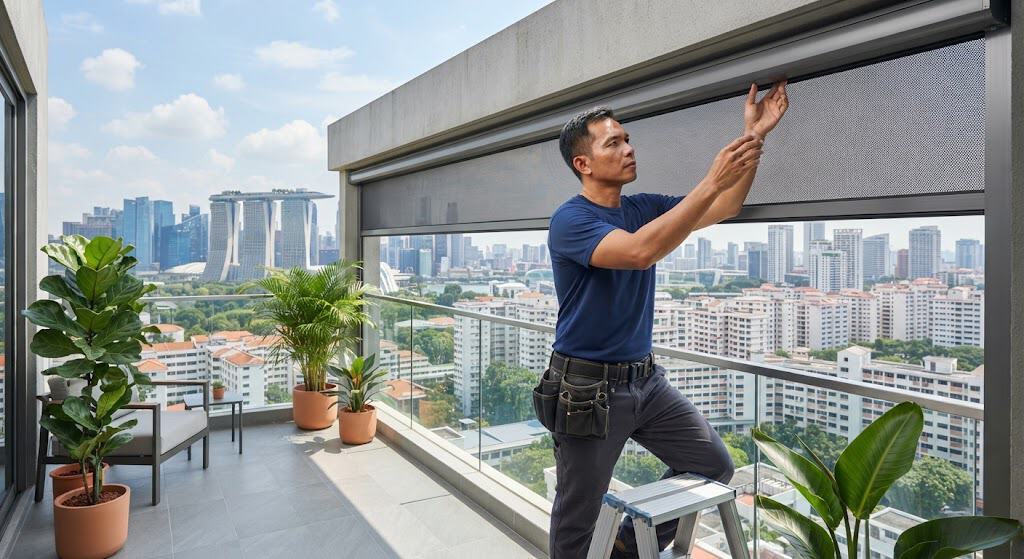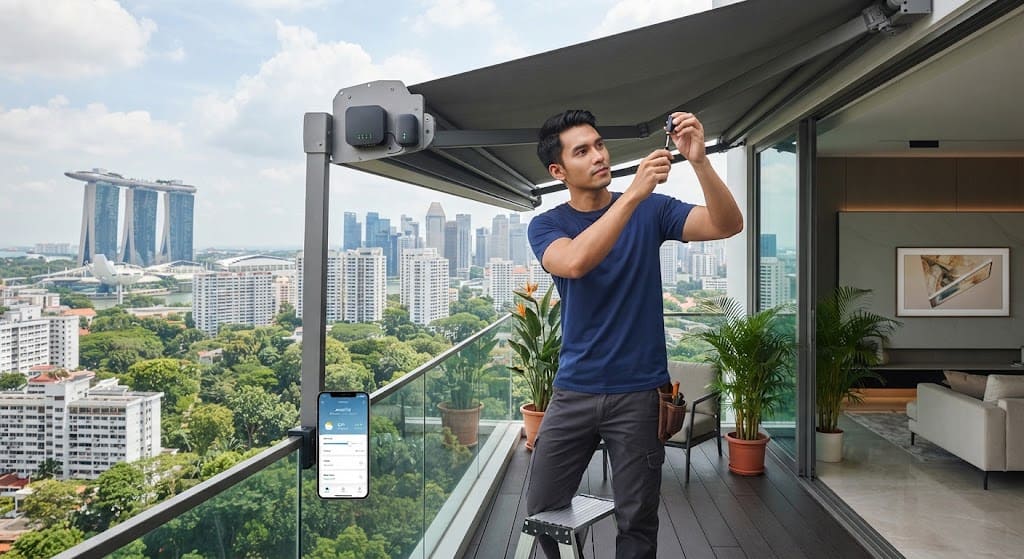
Beat Singapore’s Record Heatwaves & Monsoon Downpours: The 2026 Extreme Weather Awning & Blind Selection Guide
August 15, 2026Singapore HDB & MCST Balcony Shading Regulations: The 2026 Compliance Guide for Awnings and Outdoor Blinds
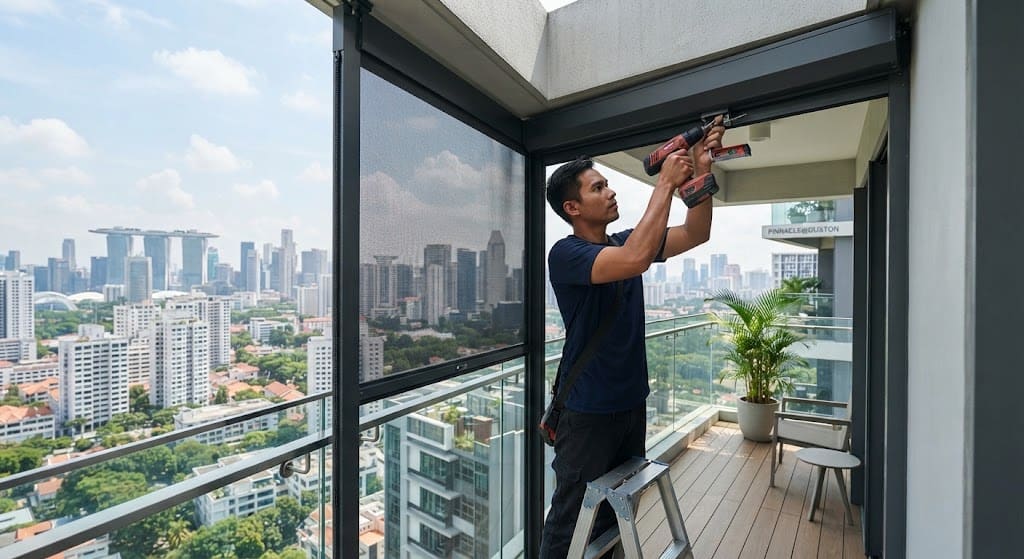
Navigating URA Gross Floor Area exemptions, BCA structural standards, and MCST by-laws for balcony shading in Singapore.
Every homeowner in Singapore knows the distinct sting of an unshielded balcony. You collect the keys to your new build-to-order (BTO) flat in Tengah or step into your newly handed-over condominium along the East Coast, envisioning relaxing evenings outdoors. Instead, the western afternoon sun turns your living room into an oven, or an abrupt monsoon downpour drenches your outdoor furniture within minutes. Balconies across our island are prime real estate, yet without proper shading, they quickly turn into uninhabitable dead zones.
The immediate impulse is simple: engage a contractor, throw up heavy motorized blinds or a wide-extending awning, and seal off the elements. But in Singapore’s highly structured urban environment, modifying your balcony isn’t just an interior design choice—it’s a legal and structural undertaking governed by multiple statutory boards. A shade that looks clean and functional can easily violate Urban Redevelopment Authority (URA) building envelope guidelines, trigger Building and Construction Authority (BCA) structural safety non-compliance, or breach your condominium’s Management Corporation Strata Title (MCST) by-laws.
The consequences aren’t minor slaps on the wrist. When an installation violates statutory requirements or strata rules, the homeowner carries the full financial liability. You face mandatory stop-work orders, steep administrative fines, disputes at the Strata Titles Board (STB), and the frustrating expense of forced dismantling and wall reinstatement. Understanding how statutory guidelines intersect with strata management rules is the only way to safeguard your investment while keeping your home cool and dry.
The Statutory Hierarchy: URA, BCA, and Local Estate Governance
Navigating balcony shading rules requires understanding who holds jurisdiction over the space beyond your sliding glass doors. Property modifications in Singapore operate under a clear regulatory hierarchy. While your MCST managing agent or HDB branch office handles frontline enforcement, their rules are rooted in overarching statutory frameworks established by national authorities.
At the national planning level, the Urban Redevelopment Authority (URA) governs the macro-urban envelope. URA establishes what constitutes gross floor area (GFA), semi-outdoor spaces, and building architectural envelopes. Their primary objective is preserving Singapore’s distinctive tropical skyline aesthetics and ensuring developments don’t covertly expand air-conditioned internal floor space under the guise of weather protection.
At the structural and public safety level, the Building and Construction Authority (BCA) exercises strict oversight. BCA regulates how fixtures attach to permanent structural elements, the wind-load resistance of external frames, corrosion thresholds for coastal environments, and high-level fall protection. Any external shade that acts as an uncertified wind sail or risks detaching during high-velocity tropical squalls falls squarely within BCA safety enforcement protocols.
At the property-specific execution level, authority diverges based on your land title type:
- HDB Flats (Public Housing): The Housing & Development Board and your local Town Council manage estate-wide rules. Enforcement focuses on facade uniformity, structural pre-cast panel integrity, fire escape clearances, and neighborly safety regarding falling fixtures.
- Private Condominiums and Executive Condominiums (Strata Titled): Regulated under the Building Maintenance and Strata Management Act (BMSMA). Authority rests with the MCST and its Council. Their mandate balances overall architectural consistency with individual subsidiary proprietors’ rights to safety and weather protection.
- Landed Properties: Governed directly by URA planning parameters, road reserve setback lines, and BCA structural boundary regulations, granting owners significantly wider autonomy, provided boundary setbacks remain intact.
URA Balcony Guidelines and the 50% Airflow Permeability Mandate
The legal foundation of all balcony shading rests on one fundamental planning principle: a balcony is legally categorized as an open, semi-outdoor space exempted from Gross Floor Area calculations. When developers build private condominiums, balconies are often granted bonus GFA incentives to encourage green, breezy tropical living. If a homeowner installs a solid, impermeable barrier that fully encloses this zone, that balcony functionally transforms into an indoor room. This immediately turns the area into unauthorized, illegal GFA.
To eliminate ambiguity, URA established comprehensive Balcony Guidelines that define exactly what separates a legitimate weather shade from an illegal enclosure. The central rule focuses on air permeability and natural ventilation.
The 50% Porosity Rule Explained
Under URA directives, any screen, blind, or track-guided system installed along the perimeter of an open balcony must maintain an openness factor that allows continuous, natural airflow. Specifically, when the shading device is fully drawn down, it cannot create a hermetic or solid barrier. The installed material must allow at least 50% natural air passage through perforations, slotted louvers, or engineered micro-mesh apertures.
This single requirement is why rigid sliding glass systems, folding bi-fold acrylic partitions, and solid PVC sheets are strictly banned on standard residential balconies unless express URA planning permission has been secured and extra GFA surrendered. The moment you slide an impermeable glass pane across an open balcony balustrade, you have violated national urban planning statutes.
Retractable Versus Fixed Envelope Extensions
URA draws an absolute distinction between temporary, retractable shading and permanent building extensions. An approved shade is designed to deploy during heavy rain or intense afternoon glare, and retract when conditions clear. It cannot become a permanent, load-bearing exterior wall. If an installation features fixed framing that prevents full retraction or incorporates horizontal structural mullions that alter the building’s approved architectural profile, it violates planning conditions.
HDB Balcony and Service Yard Shading Regulations
Public housing estates operate under tight structural and aesthetic guidelines. With over 80% of Singapore’s resident population living in HDB flats, the board enforces stringent rules to maintain facade uniformity and prevent structural damage to high-rise blocks.
When you collect the keys to a BTO flat or complete a resale purchase, you do not own the external facade. The external walls, parapets, and ceiling soffits of your balcony and service yard are classified as common property under Town Council management. Any alteration that interfaces with these surfaces must adhere to specific technical constraints.
Pre-Cast Concrete and Structural Drilling Constraints
Modern HDB flats are constructed using advanced Prefabricated Prefinished Volumetric Construction (PPVC) and high-density pre-cast concrete panels. Drilling into these external panels without strict adherence to depth limitations compromises the embedded waterproofing membranes. Water ingress into pre-cast joints can trigger spalling concrete and internal leaks in the unit below, resulting in costly repair liabilities.
HDB renovation guidelines strictly prohibit deep structural anchors or heavy steel overhead supports directly fastened to external parapets or structural columns without Town Council authorization. Shading fixtures must utilize lightweight, certified mounting brackets with depth-calibrated anchoring that avoids post-tensioned structural tendons.
Approved Dimensions and Projection Thresholds
HDB restricts the outward projection of any weather protection device. For service yards and open balconies, retractable screens or awnings must operate strictly within the defined boundary of the unit’s exterior opening:
- Overhang Projection: External awnings cannot extend beyond the designated drip-line or boundary limits specified for that particular estate block design, generally capped between 0.3 to 0.6 meters depending on the facade profile.
- Safety Clearance: Motorized and manual blinds must not obstruct external clothes-drying racks, window louvers, or designated fire escape pathways.
- Town Council Facade Consistency: Resale owners cannot unilaterally introduce vibrant canvas colors or non-standard frame designs that clash with the block’s scheduled cyclical Repainting and Redecoration (R&R) scheme.
| Property Typology | Permitted Shading Systems | Max Projection / Drop | Approval Tier Required | Primary Enforcement Body |
|---|---|---|---|---|
| HDB BTO & Resale Flats | Vertical perforated roller screens, track-guided blinds, mini-canopies (unit-specific). | Strictly within the internal structural frame boundary; max 0.3m–0.6m for authorized canopies. | HDB Renovation Permit & Town Council Architectural Compliance. | HDB / Town Council |
| Private Condominiums (Strata) | Motorized zip blinds, track screens, folding-arm awnings matching Developer Design Guidelines. | Full drop to balustrade level; projection defined by MCST by-laws and boundary line. | MCST Form B (A&A Submission) prior to contractor mobilization. | MCST Council & Strata Management Agent |
| Executive Condos (EC) | Strict adherence to developer-approved baseline design during initial 10-year period. | Aligned with pre-approved developer design scheme; full drop if perforated. | MCST Form B Submission; strict adherence to original developer submission. | MCST / Joint Management Body |
| Landed Properties | Large-scale retractable awnings, tensioned membrane canopies, motorized louvers. | Must remain within land boundary; subject to 2.0m–3.0m road reserve/drainage setbacks. | URA Planning Exemption (if within setback thresholds) / BCA Structural Permit. | URA / BCA |
Condominium MCST By-laws and Architectural Facade Control
If you live in a private condominium, your primary compliance checkpoint isn’t HDB—it’s your estate’s Management Corporation Strata Title (MCST). Strata living involves collective ownership of common property, meaning individual owners cannot make unilateral modifications that alter the exterior look of the development.
Every private residential development features specific Design Guidelines established during its Temporary Occupation Permit (TOP) phase by the developer’s appointed architect. These guidelines, once lodged with URA, dictate the exact shading profiles allowed on the building’s facade.
Understanding Section 37 of the BMSMA
Under Section 37 of the Building Maintenance and Strata Management Act (BMSMA), a subsidiary proprietor has a statutory right to install safety fittings and weather protection devices on their strata lot. However, this right is not an open check to install any system you choose. The law states that installations cannot undermine the overall safety, structural integrity, or visual consistency of the building.
When an MCST adopts an approved balcony screen design at an Annual General Meeting (AGM) by special resolution, that design becomes the binding standard across all units. If you install a system that deviates from these guidelines, the MCST holds statutory authority to demand rectification or seek an enforcement order via the Strata Titles Board.
Balcony Enclosure & Material Porosity Compliance Spectrum
Comparative analysis of shading typologies against URA 50% porosity directives, BCA load requirements, and MCST standard design rules in Singapore.
Standardization Constraints: Color Palettes and Track Alignment
MCST design packages are meticulously specific. When your managing agent hands you the renovation application form, you will find strict specifications covering four critical elements:
- Frame Powder-Coating: The aluminum guide tracks and headbox cassettes must match the exact architectural color palette of the building facade—typically specified by precise RAL color codes (such as RAL 7016 Anthracite Grey or RAL 9005 Jet Black). Installing mismatched mill-finished silver or white powder-coated channels on a dark bronze facade will result in immediate rejection.
- Fabric Density and Color: The screen fabric must adhere to approved openness factors and uniform color codes to maintain vertical facade alignment when multiple units draw down their shades simultaneously.
- Track Anchoring Limits: Blinds and screens must be anchored within the recessed boundary of your private lot’s concrete soffit, without protruding onto external common property ledge surfaces.
- Retractable Overhang Boundaries: Homeowners opting for retractable balcony awnings must verify that the arm projection does not cross into airspace beyond the vertical strata lot boundary line, ensuring full compliance with both estate rules and neighboring clearances.
Failing to secure formal MCST Form B approval prior to fabrication is one of the most common pitfalls for property owners. Custom-engineered shading systems are made-to-measure. If your contractor builds an unapproved track profile or uses a non-compliant fabric weave, the financial loss falls entirely on you when management rejects the installation during post-renovation inspection.
BCA Structural Safety Directives and High-Rise Wind Load Dynamics
High-rise residential developments across Singapore experience intense aerodynamic turbulence. As wind currents hit tall vertical facades—whether a 40-storey development along the Marina Bay waterfront or a 25-floor BTO tower in Punggol—they generate rapid pressure differentials. Down-drafts, corner vortex shedding, and high-velocity wind tunnel effects turn a simple balcony blind into a structural load-bearing surface.
The Building and Construction Authority (BCA) regulates external fixtures under strict safety directives aligned with the Singapore Standard Design Code for Wind Loads (SS EN 1991-1-4). Balcony shades act as massive physical sails during sudden tropical squalls, when gusts regularly exceed 60 to 75 km/h. If an installation relies on substandard anchoring or poorly rated guide channels, the tensile load generated by sudden gusts can rip mounting brackets out of the concrete soffit, sending heavy aluminum extrusions falling dozens of storeys into common walkways below.
Anchorage Engineering and Tensile Shear Tolerances
Professional installations require strict adherence to certified anchoring standards. Standard plastic wall plugs or short carbon steel tapping screws cannot withstand dynamic, cyclical wind fatigue. Heavy motorized cassettes and tensioned side tracks demand industrial-grade anchoring solutions:
- Marine-Grade Stainless Steel (SS316): Singapore’s high relative humidity (averaging 80% to 90% year-round) and coastal salinity cause galvanic corrosion on untreated fasteners. All external structural brackets must utilize Grade 316 stainless steel to prevent internal oxidization and tensile shearing.
- Chemical Capsule Anchors vs. Mechanical Expansion Bolts: For older resale properties or cantilevered concrete beams where hollow voids or degraded aggregate are present, chemical injection anchors provide uniform bonding across the drill hole depth, preventing concrete blowout along fragile balcony soffit edges.
- Torque-Calibrated Pull-Out Testing: On high-level installations (above floor 15), certified installers calculate wind pressure loads based on the total surface area ($A = W \times H$). Brackets are secured using torque-calibrated anchors engineered to resist minimum pull-out forces exceeding 4.5 kN per anchoring point.
Intelligent Fail-Safes and Anemometer Wind Sensors
Modern motorized shading systems integrate automated environmental sensors to satisfy high-level structural safety guidelines. An integrated wind sensor (anemometer) continuously monitors localized gusts along your facade. When wind speeds breach safe operational thresholds (typically calibrated between 35 and 45 km/h depending on unit elevation), the system initiates an automated retraction sequence.
This automated safety override operates independently of your smart home app or remote control, retracting the fabric into its protective powder-coated aluminum headbox before wind shear reaches catastrophic failure levels. In luxury developments and exposed penthouse terraces, backup battery units or manual crank overrides ensure shades can be retracted even during severe thunderstorms that knock out grid power.
Wind Load Deflection vs. Fabric Airflow Openness Factor
Simulated structural resistance ratings and tensile pressure tolerances under Singapore Code of Practice SS EN 1991-1-4 across varied shade openness densities.
Selecting Resilient Materials for Tropical Microclimates
Singapore’s relentless combination of high UV indices, daily humidity swings, and severe convective rainstorms destroys sub-par materials within eighteen months. Installing budget blinds purchased online often results in torn side splines, frayed edge welds, chalking aluminum finishes, and mold blooms that ruin your outdoor living space.
When selecting systems for long-term reliability, property owners must understand how fabric chemistry and engineering metals behave in our equatorial environment.
Solution-Dyed Acrylic vs. Vinyl-Coated Fiberglass Core
Traditional woven canvases degrade under intense tropical ultraviolet radiation because the color pigment only coats the surface of the fiber. In contrast, high-performance outdoor fabrics utilize specialized manufacturing technologies:
- Solution-Dyed Acrylic: Pigments are blended directly into the liquid polymer solution before the yarn is extruded. This locks the color deep inside the fiber core, preventing UV bleaching, chalking, and fiber brittleness even after years of direct afternoon sun.
- PVC-Coated High-Tenacity Polyester / Fiberglass: For motorized vertical zip systems, core yarns constructed of high-tensile fiberglass or polyester coated in lead-free PVC deliver structural dimensional stability. They resist heat expansion, preventing the fabric from sagging or rippling inside the vertical guide channels.
- Antimicrobial and Hydrophobic Treatments: Constant exposure to moisture creates ideal breeding conditions for black mold and mildew. Premium outdoor fabrics are infused with non-hazardous biocide additives and fluorocarbon coatings that cause rainwater to bead and roll off instantly, washing away surface dust.
For high-density heartland apartments, investing in certified, engineered HDB-compliant outdoor blinds ensures your installation meets strict pre-cast wall anchoring constraints, blocks 95% of driving monsoon rain, and resists mold growth without compromising Town Council facade regulations.
- Request Developer TOP Guidelines: Contact your MCST Managing Agent to obtain the registered Design Guidelines specifying approved frame RAL colors, openness factors, and guide track placement rules.
- Verify Structural Soffit Clearances: Ensure your ceiling soffit does not house hidden electrical conduits, fire sprinkler feeds, or proprietary facade lighting before drilling.
- Submit MCST Form B (A&A Works): Submit full fabrication shop-drawings, material specifications, and certified contractor insurance (Public Liability minimum S$1,000,000 and MOM Work Injury Compensation).
- Check Town Council Cyclic Maintenance Schedule: For HDB flats, check that your planned shade does not interfere with exterior building access gondolas during upcoming Repainting & Redecoration (R&R) works.
Navigating Strata Disputes and Notice to Rectify Protocols
What happens when an enthusiastic homeowner installs a sleek balcony shade, only to receive a formal Notice to Rectify from their MCST management agent two weeks later? Understanding your legal position under Singapore’s strata laws helps prevent expensive, protracted conflicts.
When an installation breaches estate guidelines, the MCST follows a statutory enforcement process governed by the Building Maintenance and Strata Management Act (BMSMA):
1. The Formal Advisory and 14-Day Notice to Rectify
Upon identifying a non-compliant fixture—such as an unapproved frame color, non-perforated solid fabric, or guide tracks bolted to common property ledges—the managing agent issues an official advisory letter. If unaddressed, this escalates to a formal 14-day Notice to Rectify under the estate’s registered by-laws, requiring the owner to dismantle the fixture or modify it to meet approved standards.
2. MCST Imposed Daily Fines and Security Deposit Forfeiture
If you recently moved in and your renovation deposit is still held in the MCST escrow account, management will freeze the deposit. Furthermore, if authorized by registered by-law amendments passed at an AGM, the MCST can levy administrative compliance charges for every day the unauthorized fixture remains in place.
3. Strata Titles Board (STB) Adjudication
If an owner refuses to comply, disputes escalate to the Strata Titles Board (STB). While BMSMA Section 37 guarantees an owner’s right to install safety fittings and weather protection, STB case law consistently upholds that this statutory right does not override an estate’s established, gazetted architectural design guidelines. If the MCST demonstrates that a pre-approved, compliant shade design is available to all owners, the STB will rule against unilateral, non-standard installations.
The financial consequences of an adverse STB order are severe: you must pay for professional contractor dismantling, complete surface patching and repainting of damaged common concrete, forfeit your renovation deposit, and potentially cover the MCST’s legal representation expenses.
Frequently Asked Questions Regarding Balcony Shading Regulations
Can I install motorized zip blinds on an HDB BTO balcony without Town Council approval?
No. While motorized vertical blinds are widely permitted across HDB estates, you must ensure the installation adheres to HDB renovation guidelines and Town Council by-laws. The installation must be anchored strictly within the unit’s private boundary frame, cannot penetrate structural pre-cast concrete beams beyond approved depths, must utilize breathable perforated mesh (minimum 50% airflow permeability), and cannot alter the standardized visual facade of the block.
What happens if my condo MCST rejects my chosen blind color?
If your chosen powder-coat frame color or fabric shade deviates from the developer’s registered Design Guidelines or the AGM-approved standard, the MCST is legally authorized to reject your Form B submission. If you proceed with installation anyway, the MCST can issue a Notice to Rectify, withhold your renovation deposit, and file an application with the Strata Titles Board (STB) to compel dismantling and facade reinstatement at your expense.
Are top-floor penthouse open-sky terraces governed by different URA shading rules?
Yes. Uncovered private roof terraces (PRTs) and open-sky penthouses are subject to strict URA Gross Floor Area (GFA) envelope guidelines. You cannot install permanent, solid overhead roofing (such as concrete slabs, fixed polycarbonate sheets, or insulated metal roofing) without triggering unauthorized GFA expansion. Only retractable folding-arm awnings, motorized retractable fabric canopies, or open-slat permeable louvers that do not create a permanent enclosed room are permitted.
Can an MCST legally ban outdoor blinds completely under BMSMA Section 37?
Under Section 37 of the Building Maintenance and Strata Management Act (BMSMA), an MCST cannot unreasonably prevent a subsidiary proprietor from installing fittings to protect against the elements or enhance occupant safety. However, the MCST has the legal right to regulate the exact aesthetic design, frame color, material permeability, and installation methodology. Complete bans are generally overturned at the Strata Titles Board, provided the homeowner’s proposed system complies with URA 50% airflow guidelines and matches the building facade.
Why do high-rise balcony awnings require wind sensor auto-retraction mechanisms?
In high-rise developments, sudden convective wind storms generate high dynamic uplift and shear forces. Automated anemometer wind sensors detect when localized wind gusts breach safe structural thresholds (typically 35 to 45 km/h) and automatically trigger the motorized system to retract the fabric into its protective headbox. This prevents structural anchor failure, arm bending, and the severe hazard of fixtures dislodging from the facade.
Secure Full Compliance and Engineered Protection for Your Balcony
Balcony shading in Singapore demands a calculated balance between functional comfort, material science, and uncompromising statutory compliance. Attempting to cut corners with uncertified contractors or off-the-shelf imports exposes you to structural hazards, steep regulatory fines, and the headache of forced reinstatement orders from your MCST or Town Council.
Protect your home investment the right way. Work with certified specialists who understand Singapore’s Building and Construction Authority safety codes, URA semi-outdoor envelope rules, and the exact submission workflows required for smooth MCST Form B approval. Schedule an on-site structural assessment today to explore precision-engineered, compliant shading systems tailored to your home’s unique architectural requirements.