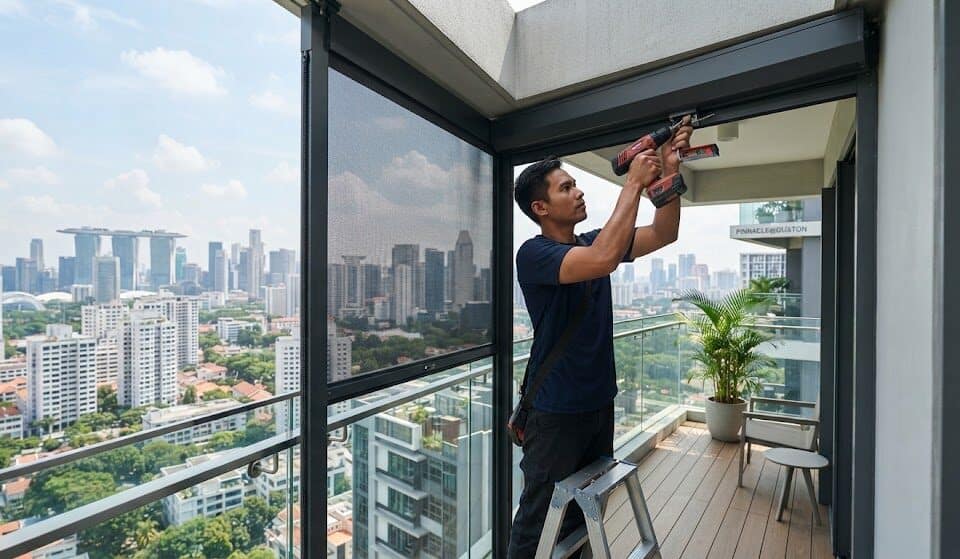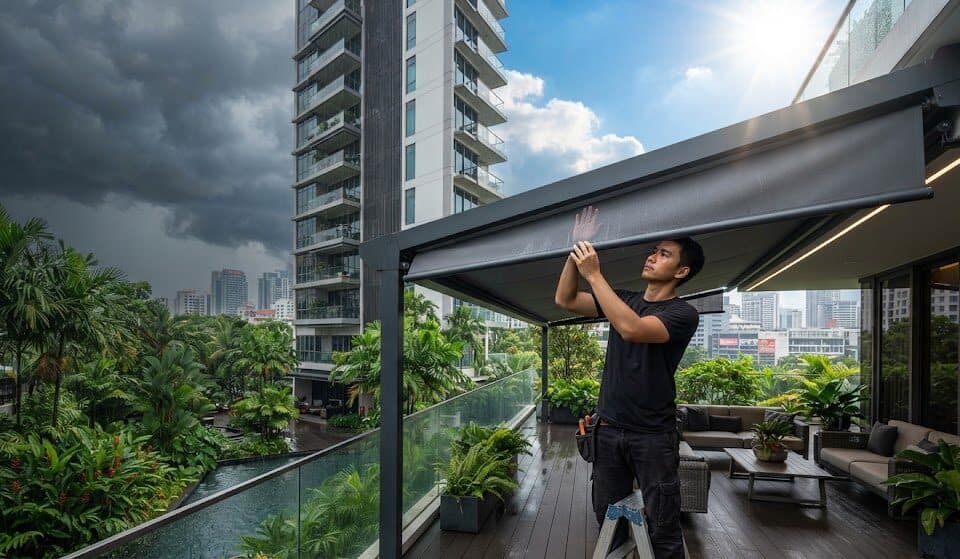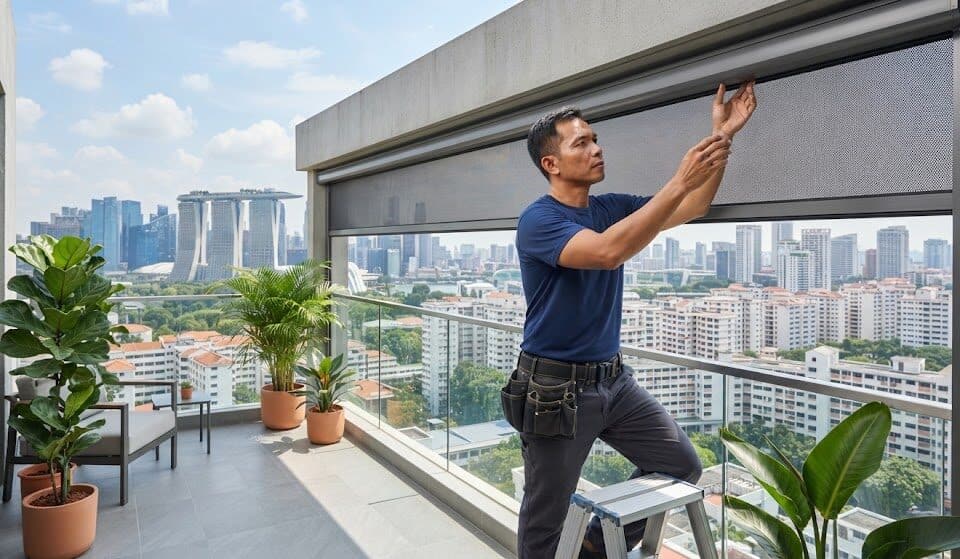
Emergency Awning Repair & Fabric Replacement: Singapore Homeowner’s Diagnostic & Cost Guide (2026)
August 11, 2026
Retrofitting Smart Home Automation & Automated Weather Sensors for Motorized Awnings & Blinds in Singapore (2026 Guide)
August 13, 2026Maximizing F&B Outdoor Refreshment Areas (ORA): 2026 Commercial Awning & Canopy Guidelines in Singapore
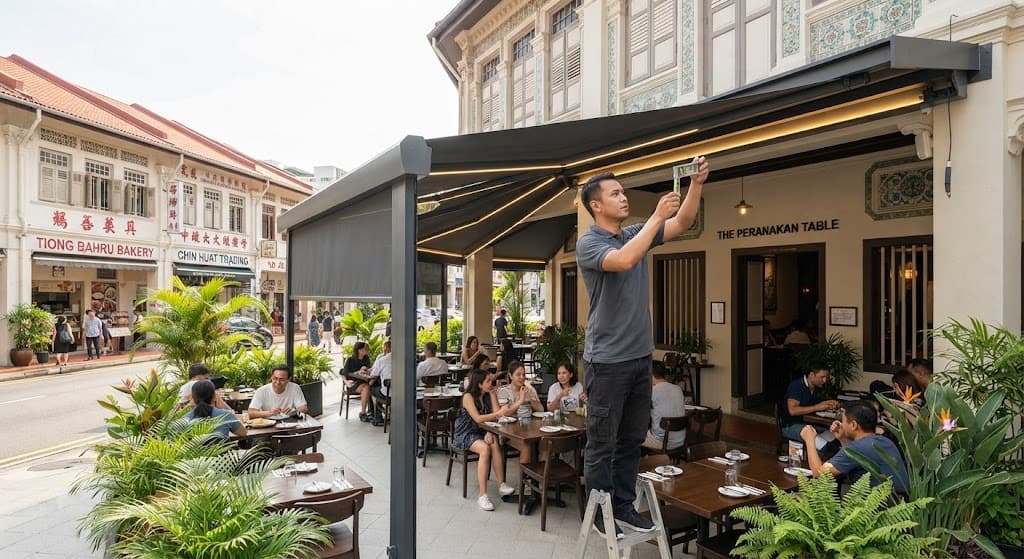
Maximizing restaurant seating capacity and regulatory compliance for Outdoor Refreshment Areas (ORA) under URA, SLA, and SCDF guidelines.
In Singapore’s competitive food and beverage sector, indoor seating capacity is strictly constrained by soaring prime commercial rents. In high-footfall dining enclaves such as Tanjong Pagar, Telok Ayer, Boat Quay, Robertson Quay, and Katong, ground-floor shophouse rents regularly command S$18 to S$35 per square foot. For restaurant, bar, and cafe operators, expanding physical indoor floor area is rarely viable. The single highest-yielding growth strategy lies in activating the outdoor space directly in front of the establishment: the Outdoor Refreshment Area (ORA).
Securing approval for an alfresco dining area unlocks high-margin revenue potential. Adding eight to twelve outdoor covers can increase weekly table-turn revenue by S$12,000 to S$25,000. However, in our tropical climate, an unshielded ORA is an operational liability. When a sudden 3:00 PM downpour strikes or the 35 degrees Celsius afternoon sun beats down on uncovered tables, outdoor operations collapse instantly. Service staff are forced to scramble, dragging wet chairs inside, while frustrated diners crowd the indoor bar waiting for emergency re-seating.
Maximizing the commercial return on your ORA requires an engineered, weather-tight overhead solution that operates 365 days a year, rain or shine. In Singapore’s heavily regulated commercial landscape, you cannot simply erect makeshift tarpaulins or low-grade market umbrellas. Installing commercial-grade awnings, tensioned canopies, or motorized pergolas involves navigating statutory requirements established by the Urban Redevelopment Authority (URA), Singapore Land Authority (SLA), Singapore Civil Defence Force (SCDF), and the Building and Construction Authority (BCA).
The Statutory Hierarchy: URA, SLA, SCDF, and BCA Mandates
Commercial outdoor shading in Singapore is governed by clear statutory divisions. Failing to align your installation with each authority’s legal framework can lead to immediate stop-work orders, forfeiture of your renovation security deposit, or the revocation of your ORA licence.
Urban Redevelopment Authority (URA) ORA Parameters
The URA regulates the macro-planning usage of outdoor commercial real estate. When granting Development Permission (DP) for an Outdoor Refreshment Area, URA enforces strict spatial parameters:
- Preservation of Clear Pedestrian Corridors: Shading structures cannot encroach into mandatory public walkways or the historic five-foot way. A clear, continuous pedestrian path (typically minimum 1.5 to 2.0 meters wide) must be maintained between the outer edge of the dining area and the roadside curb.
- Gross Floor Area (GFA) Exemption Rules: Retractable awnings and temporary weather protection fixtures are generally exempt from GFA calculations, provided they remain semi-outdoor and retractable. Installing permanent, fixed solid enclosures (such as brick walls or continuous glass partitions) converts the outdoor area into commercial GFA, triggering heavy development charges or outright planning rejection.
- Architectural Profile Compatibility: Canopy colors, frame designs, and valance profiles must align with the building’s approved architectural elevation, particularly in conservation shophouse districts.
Singapore Land Authority (SLA) Temporary Occupation Licences (TOL)
If your restaurant’s outdoor dining area sits on state land or a gazetted public pedestrian mall (common along the Singapore River, Circular Road, and Club Street), the land is leased under a Temporary Occupation Licence (TOL) issued by SLA. Under TOL agreements, operators cannot erect permanent structural ground posts or drill permanent floor footings into state pavement without prior written clearance. Shading systems must be fully cantilevered from the private building facade or utilize authorized demountable base structures.
Singapore Civil Defence Force (SCDF) Fire Safety Code Compliance
Because commercial awnings shelter public dining patrons, the SCDF enforces strict life-safety standards. Any commercial canopy or drop blind installed over an ORA must satisfy fire-propagation regulations:
- Mandatory Flame-Retardant Certification: Canopy fabrics must be tested and certified to international flame-retardant standards (such as British Standard BS 5867 Part 2 Type B or American NFPA 701). Non-certified canvas materials that drip molten plastic when exposed to direct flame are strictly banned.
- Fire Engine Accessways and Clear Heights: Awnings projecting toward public roadways must maintain a minimum vertical clearance of at least 4.5 meters if they interface with designated fire engine accessways, ensuring emergency vehicles have unobstructed passage.
- Emergency Egress Routes: Retractable screens and side blinds must not block escape staircases, fire hose reel cabinets, or designated building exit discharge doors.
| Commercial Shading Typology | Max Clear Span / Projection | Wind Speed Survival Rating | SCDF Flame Retardancy Standard | URA / SLA ORA Compliance Tier | Estimated Seating ROI Payback |
|---|---|---|---|---|---|
| Heavy-Duty Commercial Retractable Awnings | Up to 4.5m Projection (Single Continuous Run up to 12.0m) |
Up to 50 km/h (Beaufort Force 6–7) |
BS 5867 Part 2 Type B / NFPA 701 Certified Compliant |
Pre-Approved Standard Fits most shophouse & mall rules |
3 to 6 Months (Fastest table turnover) |
| Fixed Tensioned Membrane Canopies | Up to 8.0m+ Cantilever (Engineered Steel Frame) |
Up to 110+ km/h (Engineered structural limit) |
DIN 4102-B1 / NFPA 701 Certified Compliant |
Private Land Only Requires BCA PE lodgment |
8 to 14 Months (High structural build cost) |
| Motorized Bioclimatic Louver Pergolas | Up to 6.0m × 6.0m Module (Interlocking Aluminum Blades) |
Up to 90 km/h (Closed blade state) |
Non-combustible Aluminum 6063-T6 Full Compliance |
Subject to URA GFA Restricted on SLA TOL land |
10 to 18 Months (Premium luxury segment) |
| Commercial High-Tension Zip Screens | Up to 6.0m Width × 3.5m Drop (Micro-perforated Mesh) |
Up to 75 km/h (Beaufort Force 8–9) |
EN 13501-1 Class B-s2,d0 / NFPA 701 Certified Compliant |
Approved Standard Vertical side weather protection |
4 to 8 Months (Protects perimeter tables) |
Engineering High-Span Canopies for Commercial Footprints
Commercial outdoor dining areas face continuous foot traffic and harsh environmental exposure. Unlike residential balconies that operate on small spans, commercial installations require heavy-duty engineering capable of projecting 3.5 to 4.5 meters outward without intermediate vertical support columns.
When engineering large-span outdoor dining shelters, F&B operators rely on engineered commercial canopy systems built from marine-grade extruded aluminum (Alloy 6063-T6) or hot-dipped galvanized structural steel. These systems provide broad, post-free overhead coverage, keeping public pedestrian walkways completely open while maximizing usable seating real estate underneath.
Rainwater Evacuation and Anti-Splashback Drainage Design
Singapore’s convective cloudbursts drop massive volumes of water in short intervals. A standard 10-meter-wide commercial awning can collect over 1,000 liters of rainwater in less than twenty minutes during a heavy monsoon downpour.
If an awning lacks proper slope and drainage, water will either pool in the center of the canvas (causing structural arm failure) or cascade off the front edge as a heavy waterfall, splashing dirty pavement water directly onto dining patrons and passing pedestrians. Professional commercial systems incorporate two essential engineering features:
- Continuous Front Profile Gutter Channels: The leading aluminum extrusion incorporates a built-in collection trough that intercepts sheet runoff and channels it toward designated side discharge nozzles.
- Internal Downpipe Integration: For fixed commercial canopies and bioclimatic pergolas, drainage pipes are concealed entirely within the structural aluminum upright posts, feeding directly into estate perimeter perimeter drains without external splashing.
Commercial ORA Revenue Recovery & Seating Utilization Index
Simulated weekly dining seat occupancy and gross revenue realization across different outdoor weather protection setups during a typical Singapore monsoon month.
As illustrated in the data above, an unshielded ORA loses over 90% of its seating capacity the moment rainfall starts, while basic standalone parasols struggle during gusty squalls due to unstable umbrella bases and wind lift. An engineered, weather-tight commercial awning maintains consistent 92% to 96% seat occupancy across all weather conditions, turning volatile outdoor real estate into reliable, revenue-generating covers.
Heritage Shophouse Preservation vs. Modern Commercial Engineering
Operating an F&B venue inside a conserved shophouse in Tanjong Pagar, Telok Ayer, Chinatown, or Joo Chiat offers unmatched aesthetic charm. However, historic properties are protected by strict Urban Redevelopment Authority (URA) Conservation Guidelines. Modifying the exterior facade of a gazetted shophouse requires specialized engineering that balances weather protection with architectural conservation.
In conservation zones, standard heavy-drilling practices into external walls are strictly regulated. Historic shophouse facades were constructed using traditional clay bricks bonded with soft lime mortar, rather than modern high-strength reinforced concrete. Drilling deep, high-torque expansion anchors directly into historic masonry can crack the brickwork, cause localized wall spalling, or destroy ornate decorative plaster reliefs.
Non-Invasive Structural Mounting Methodologies
To secure large-span commercial awnings without damaging historic building fabric, specialized contractors employ non-invasive structural mounting techniques:
- Reinforced Concrete Ring-Beam Anchoring: Mounting brackets are aligned specifically to interface with the shophouse’s internal structural reinforced concrete (RC) tie-beams or floor slabs, distributing tensile wind loads into modern structural elements rather than soft exterior brick facades.
- Chemical Resin Capsule Embedment: Instead of mechanical expansion bolts that exert outward bursting pressure on fragile masonry, installers use stress-free chemical injection anchors. The vinylester or epoxy resin fills the micro-voids in the brickwork, creating a bonded anchor with high shear and pull-out resistance without cracking surrounding mortar joints.
- Conservation-Approved Color Schemes: URA Conservation Department guidelines require awning fabrics to harmonize with the historical streetscape. Bright fluorescent tones are prohibited. Operators must select approved heritage color palettes—such as deep forest greens, traditional burgundies, classic navies, warm terracotta, or muted charcoals.
When selecting systems for historic retail shopfronts, custom-engineered commercial shop and restaurant awnings provide fully motorized, retractable profiles that fold away cleanly when not in use. This preserves the building’s historic facade line during clear weather while deploying instantly to shield diners when rain arrives.
BCA Professional Engineer (PE) Endorsements & Structural Wind Safety
Public safety is paramount when installing heavy overhead structures above dining patrons and pedestrian footpaths. Under Building and Construction Authority (BCA) regulations, any commercial awning or canopy that exceeds specific structural dimensions cannot be installed without formal engineering calculations and regulatory lodgment.
If your proposed awning has a cantilevered projection exceeding 1.4 meters, or if you are erecting a permanent structural canopy with steel framing, the installation requires a formal submission endorsed by a licensed Professional Engineer (PE, Civil/Structural).
Wind Uplift and Dynamic Stress Engineering
Commercial streetscapes create aerodynamic wind corridors. As wind funnels through narrow shophouse streets or around shopping mall podiums, it generates significant uplift forces beneath wide-span canopies. Under Singapore Standard SS EN 1991-1-4 (Code of Practice for Design Wind Loads), the PE calculates:
- Dead Load vs. Dynamic Wind Load: Calculating the combined structural weight of the aluminum profiles, motor drives, and tensioned fabric against sudden vertical gusts of up to 50 to 75 km/h.
- Cantilever Moment and Shear Forces: Assessing the rotational torque exerted on the wall-mounting brackets during extreme wind squalls to ensure the anchor bolts do not yield in shear or tension.
- Deflection Tolerances: Ensuring articulated aluminum arms maintain rigidity without sagging or bouncing excessively, preventing dynamic fatigue failure over years of daily commercial operation.
- Secure Landlord / Building Management Consent: Obtain a formal Letter of No Objection (LONO) from your building landlord or MCST managing agent outlining allowable mounting zones and electrical tapping points.
- Verify SLA TOL Boundaries: For state land alfresco areas, verify the exact licensed boundary pegs on your Singapore Land Authority (SLA) Temporary Occupation Licence layout plan to ensure awnings do not overhang unlicensed public pavement.
- Obtain SCDF Flame-Retardant Lab Test Reports: Ensure your awning supplier provides valid laboratory test certificates demonstrating compliance with BS 5867 Part 2 Type B or NFPA 701 fire-retardancy standards.
- Engage a Licensed PE for BCA Lodgment: For projections exceeding 1.4 meters, have a Professional Engineer prepare structural calculation reports and submit the Minor Building Works permit via CORENET.
BCA Structural Clearance & Pedestrian Corridor Height Hierarchy
Statutory vertical head clearances, roadside setback lines, and mandatory clear pedestrian fire corridors required for commercial streetfront installations in Singapore.
Integrated Commercial Amenities: Lighting, Misting, and Acoustic Comfort
Creating an inviting outdoor dining experience requires more than just keeping the rain off tables. In Singapore’s warm evening climate, comfortable ambient conditions directly determine whether customers order a second round of drinks or leave early.
Modern commercial shading systems act as integrated utility hubs, incorporating essential hospitality amenities directly into the aluminum frame:
1. Integrated Warm LED Dimmable Lighting
Relying on harsh overhead floodlights ruins dining intimacy. Commercial awning arms can be fitted with integrated, channel-recessed LED light strips (2700K warm white) sealed to IP65 waterproof standards. The cabling runs invisibly inside the articulated arms back to a central commercial dimmer, allowing managers to adjust lighting levels from bright lunchtime settings to intimate evening lounge ambience via smartphone or wall controller.
2. High-Pressure Outdoor Misting Lines
During hot afternoon services, ambient air temperatures beneath outdoor shelters can climb past 34 degrees Celsius. High-pressure misting lines (operating at 70 to 100 bar) atomize water into ultra-fine 5-to-10-micron droplets. As these microscopic droplets evaporate instantly in the air (flash evaporation), they absorb ambient thermal energy, dropping localized ORA air temperatures by 3 to 5 degrees Celsius without wetting tables, menus, or customer clothing.
3. Electrical Safety Compliance under EMA Regulations
All electrical additions integrated into commercial awnings must comply with Energy Market Authority (EMA) standards and Singapore Standard SS 638 (formerly CP 5). External wiring must be encased in rigid, heavy-gauge conduits, and each shading sub-circuit must connect to a dedicated 30mA Residual Current Device (RCD) to ensure immediate electrical trip safety if water ingress occurs during severe storms.
Frequently Asked Questions Regarding Commercial ORA Shading
Does installing a retractable commercial awning over an ORA trigger extra URA Gross Floor Area charges?
No. Under URA planning guidelines, retractable fabric awnings and temporary drop screens installed over approved Outdoor Refreshment Areas (ORAs) are classified as weather-protection devices and are exempt from Gross Floor Area (GFA) calculations. However, if an operator builds a permanent, fixed solid roof (such as concrete, insulated sandwich panels, or permanent glass enclosures with fixed walls), the space transforms into indoor floor area and triggers commercial GFA charges and formal planning lodgment.
What documentation does SCDF require to prove commercial awning fabric is flame-retardant?
The Singapore Civil Defence Force (SCDF) requires valid laboratory test certificates issued by an accredited third-party testing body (such as TUV SUD PSB or equivalent). The test report must prove that the fabric meets established flame-propagation standards, such as British Standard BS 5867 Part 2 Type B or American Standard NFPA 701. The certificate must match the specific brand, model, and batch of fabric installed on the commercial premises.
How are SLA Temporary Occupation Licence fees calculated for outdoor dining spaces?
SLA Temporary Occupation Licence (TOL) fees for Outdoor Refreshment Areas are calculated based on the total square meterage of state land occupied and the Chief Valuer’s assessed commercial rental rate for that specific geographical precinct. High-demand dining zones (such as Boat Quay, Robertson Quay, or Tanjong Pagar) have higher base rates per square meter than suburban commercial estates. TOLs are issued on a renewable temporary basis, typically for one to three years.
What are the legal liabilities if an uncertified commercial awning fails during a wind storm?
If an uncertified awning collapses or detaches from a commercial building facade, the business owner and property landlord carry full legal and financial liability under the Building Control Act and common law tort of negligence. If the installation exceeded 1.4 meters in projection without required BCA Professional Engineer (PE) certification and permits, commercial public liability insurance policies will often deny coverage for property damage or personal injuries sustained by patrons or passing pedestrians.
What is the mandatory maintenance inspection interval for commercial motorized awnings?
Commercial shading systems installed in high-footfall public dining areas should undergo professional structural and mechanical maintenance every six months. Maintenance protocols include inspecting anchor bolt torque levels, checking arm tension flyer chains, testing motorized obstacle sensors and anemometer auto-retraction functions, cleaning internal drainage channels, and applying dry PTFE lubricants to all pivot joints.
Maximize Your Restaurant’s Seating Potential Rain or Shine
In Singapore’s vibrant dining scene, outdoor seating represents prime revenue-generating real estate. Leaving your Outdoor Refreshment Area vulnerable to sudden tropical downpours and oppressive afternoon heat results in lost table turns, compromised guest experiences, and forfeited monthly revenue. Investing in high-performance commercial shading bridges the gap between functional weather protection and profitable hospitality design.
Ensure your commercial setup meets every regulatory standard. Partner with certified commercial shading specialists who handle end-to-end URA ORA alignment, SCDF flame-retardancy compliance, Professional Engineer structural calculations, and seamless BCA permit lodgment. Schedule a comprehensive commercial site assessment today to evaluate your shopfront, optimize seating capacity, and engineer an outdoor dining canopy built for year-round profitability.